
BEDS3
BATHS2 full
SQUARE FEET1,442
MLS#2827446
STATUSActive
PROPERTY TYPEResidential - Townhouse
SUBDIVISIONQuail Estate West-Phase 5
Property Description
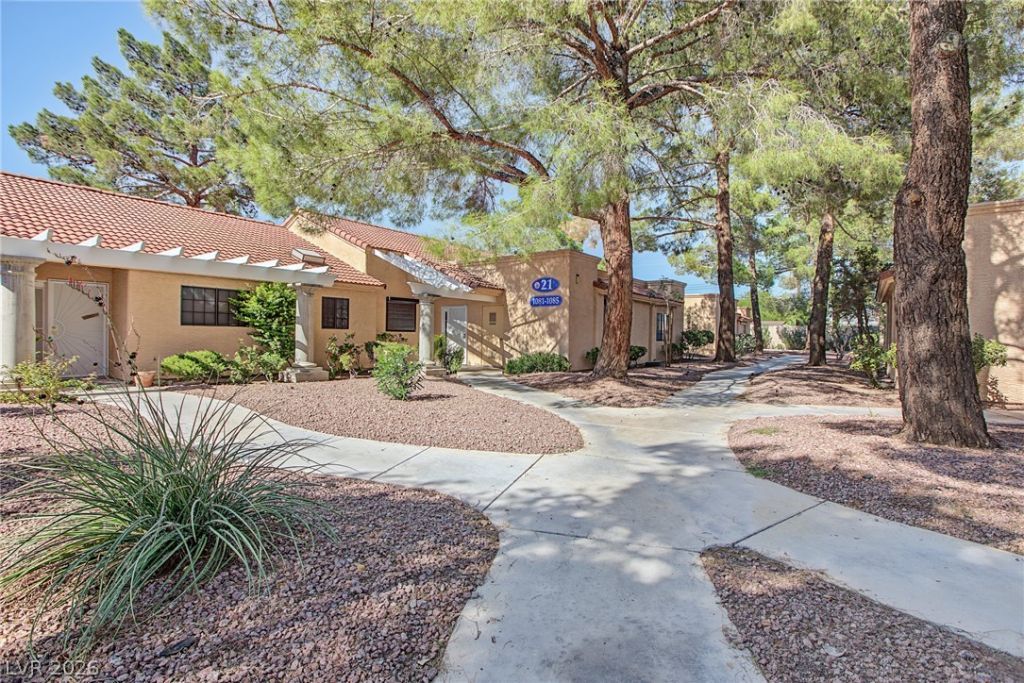
Discover resort-style living in Quail Estates West, a desirable guard-gated 55+ community featuring a pool, spa, and clubhouse! This beautifully renovated 3-bedroom, 2-bath townhome offers 1,442 sq. ft. of spacious, thoughtfully designed living. Enjoy an inviting living and dining area, updated kitchen with quartz countertops, full backsplash, breakfast bar, stainless steel appliances, abundant cabinetry, and pantry with pull-out drawers. Stylish ceramic tile and new carpet enhance the interior, while Rolladen security shutters provide added privacy and comfort. The generous primary suite features a walk-in closet and walk-in shower, while two additional bedrooms offer flexibility for guests or hobbies. Relax on the large covered patio with convenient storage. Centrally located near shopping, dining, the Las Vegas Strip, and I-15. Move-in ready and beautifully maintained, this exceptional home offers comfort, convenience, and low-maintenance living!
Property Features
Property Type: Residential - Townhouse
Cooling: Central Air, Electric
Heating: Central, Gas
Home Style: One Story
Lot Size: 0.04 Acres
Roof Type: Tile
Stories: 1.0
Taxes: $1,134
Year Built: 1990
Amenities
Bathroom on Main Level
Bedroom on Main Level
Ceiling Fan(s)
Full Bath on Main Level
Primary Downstairs
Window Treatments
Porch
Patio
Feature Descriptions
Appliances: Dryer, Dishwasher, Electric Range, Disposal, Microwave, Refrigerator, Washer
Association Amenities: Gated, Barbecue, Pool, Guard, Spa/Hot Tub
Community Features: Pool
Days on Site: 1
Fencimg: None
Flooring: Luxury Vinyl Plank
HOA Fee: 365/ Monthly
Hot Tub: Yes
Laundry: Electric Dryer Hookup, Laundry Room
Lot: Desert Landscaping, Landscaped, < 1/4 Acre
Parcel#: 162-07-611-033
Parking: Assigned, Covered, Detached Carport, Guest
Parking Notes: Assigned, Covered, Detached Carport, Guest
Patio/Porch: Patio, Porch
Pool: Community
Sewer: Public Sewer
Swimming Pool: Yes
Utilities: Cable Available, Underground Utilities
Water: Public
Window: Blinds
Room Sizes
Living Room: 14 X 15
Dining Room: 12 X 10
Bedroom 3: 13 X 11
Bedroom 2: 14 X 12
Primary Bedroom: 16 X 14
Local Schools
High School: Clark Ed. W.
Middle School: Cashman James
Elementary School: Roundy, Dr. C. Owen,Roundy, Dr. C. Owen
Listed By / Shown By
Listed By
Agency Name: Real Broker LLC
Agent Name: Mary Preheim
Shown By
Agency Title: Wardley Real Estate
Agency Phone: 702-256-4900

Estimate Your Payment
Estimated Payment
$ 1,245.58 per month $1,069.41 Principal & Interest $94.50 Property Tax $81.67 Homeowner's Insurance
2851 S Valley View Boulevard , Unit 1081 | MLS# 2827446
This townhouse located at 2851 S Valley View Boulevard , Unit 1081, Las Vegas, NV 89102 is currently listed for sale with an asking price of $280,000. This property was built in 1990 and has 3 bedrooms and 2 full baths with 1442 sq. ft. S Valley View Boulevard , Unit 1081 is located in the Quail Estate West-Phase 5 subdivision. Search Quail Estate West-Phase 5 real estate on www.wardleyre.com today.