
BEDS3
BATHS3 full 1 partial
SQUARE FEET2,769
MLS#2827398
STATUSActive Under Contract
PROPERTY TYPEResidential - Single Family
SUBDIVISIONSun City Anthem Phase 1
Property Description
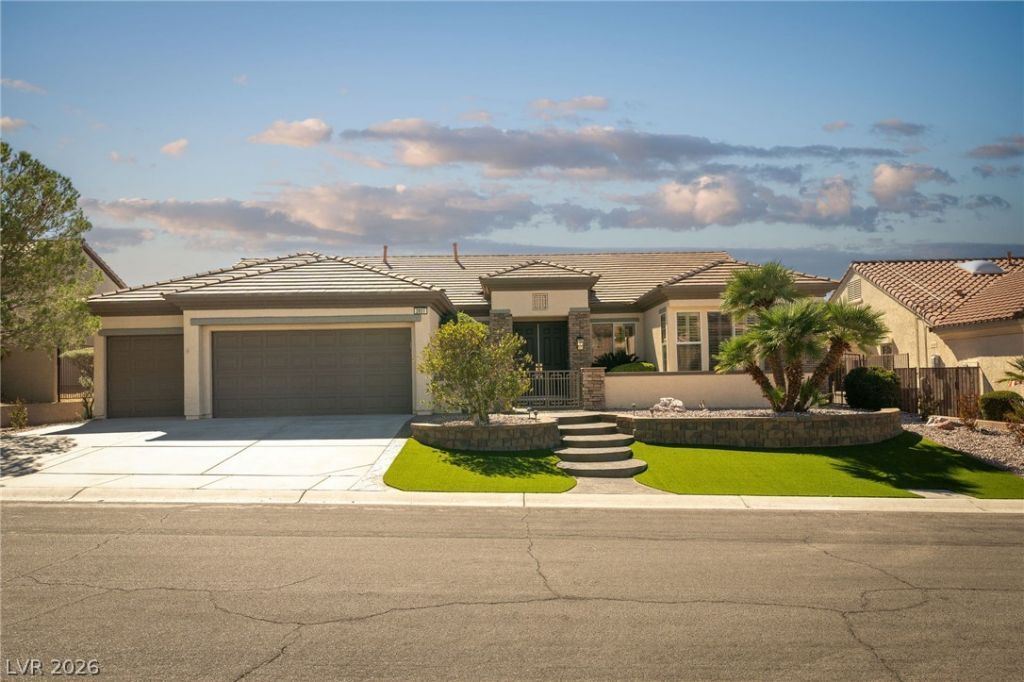
Perched above the fairway with sweeping golf course and mountain views, this exquisitely remodeled 3-bedroom, 3.5-bath residence with a den and 3-car garage in Sun City Anthem offers timeless elegance, modern luxury, and extraordinary attention to detail. A stunning foyer sets the tone with softly checkered flooring, a tray ceiling, custom millwork, and elegant wall sconces. Glass French doors open to a beautifully appointed den or office, while the formal dining room impresses with rich hardwood flooring and tray ceiling accents. The grand great room showcases a stone fireplace flanked by custom cabinetry and shelving. Soaring 10-foot ceilings throughout create a sense of scale and grandeur. The showpiece kitchen features double-stacked cabinetry, above-and under-cabinet lighting, and premium appliances, including a Bosch refrigerator and dishwasher, Forno double range, microwave drawer, and Tradewind range hood. An inviting breakfast nook includes a beverage cooler and charming arched niche with cabinetry. The generous primary suite features an exquisitely designed bathroom with custom millwork framing a statement chandelier above the freestanding tub, an arched shower alcove with sophisticated tile, and a custom closet. Two additional bedrooms offer remodeled en-suite bathrooms with beautiful accent tile. The powder room makes a statement of its own, while the laundry room repeats the foyer's elegant checkered flooring for a cohesive design. The transformation extends outdoors with fresh exterior paint, newly refinished patio decking, freshly stained concrete, redesigned landscaping, lush artificial turf, and a welcoming courtyard that creates exceptional curb appeal. The covered rear patio provides the perfect setting to savor spectacular fairway and mountain views, vibrant sunsets, and sparkling city lights. Additional highlights include Capital Lighting fixtures, a new HVAC system (A/C and furnace), plantation shutters, and Rolladen rolling shutters.
Property Features
Property Type: Residential - Single Family
Cooling: Central Air, Electric,2 Units
Fireplaces: 1
Garage: 3
Heating: Gas, Multiple Heating Units
Home Style: One Story
Lot Size: 0.19 Acres
Roof Type: Tile
Stories: 1.0
Taxes: $5,585
Year Built: 2000
Amenities
Bathroom on Main Level
Bedroom on Main Level
Ceiling Fan(s)
Primary Downstairs
Skylights
Window Treatments
Barbecue
Courtyard
Patio
Private Yard
Irrigation Sprinklers
Feature Descriptions
Appliances: Dishwasher, Disposal, Gas Range, Microwave, Refrigerator
Association Amenities: Clubhouse, Fitness Center, Golf Course, Pickleball, Pool, Racquetball, Spa/Hot Tub, Tennis Court(s)
Community Features: Pool
Days on Site: 21
Exterior: Frame, Stucco
Fencimg: Block, Back Yard, Wrought Iron
Fireplace: Electric, Family Room
Flooring: Ceramic Tile, Laminate
HOA Fee: 435/ Quarterly
Hot Tub: Yes
Laundry: Cabinets, Gas Dryer Hookup, Main Level, Laundry Room, Sink
Lot: Drip Irrigation/Bubblers, Desert Landscaping, Landscaped, Synthetic Grass, < 1/4 Acre
Other Equipment: Water Softener Loop
Parcel#: 191-12-310-012
Parking: Attached, Epoxy Flooring, Finished Garage, Garage, Inside Entrance, Private, Shelves
Parking Notes: Attached, Epoxy Flooring, Finished Garage, Garage, Ins
Patio/Porch: Covered, Patio
Pool: Community
Sewer: Public Sewer
Special View Info: Golf Course, Mountain(s)
Swimming Pool: Yes
Utilities: Underground Utilities
Water: Public
Window: Double Pane Windows, Plantation Shutters, Skylight(s)
Room Sizes
Bedroom 3: 13 X 12
Bedroom 2: 12 X 14
Primary Bedroom: 14 X 28
Dining Room: 11 X 14
Family Room: 16 X 18
Local Schools
High School: Liberty
Middle School: Webb, Del E.
Elementary School: Wallin, Shirley & Bill,Wallin, Shirley &
Listed By / Shown By
Listed By
Agency Name: Huntington & Ellis, A Real Est
Agency Contact: (702) 503-4434
Agent Name: Nichole L. Teter
Shown By
Agency Title: Wardley Real Estate
Agency Phone: 702-256-4900

Estimate Your Payment
Estimated Payment
$ 5,748.04 per month $4,907.83 Principal & Interest $465.42 Property Tax $374.79 Homeowner's Insurance
2851 Scotts Valley Drive | MLS# 2827398
This single family home located at 2851 Scotts Valley Drive, Henderson, NV 89052 is currently listed for sale with an asking price of $1,285,000. This property was built in 2000 and has 3 bedrooms and 3 full and 1 partial baths with 2769 sq. ft. Scotts Valley Drive is located in the Sun City Anthem Phase 1 subdivision. Search Sun City Anthem Phase 1 real estate on www.wardleyre.com today.