
BEDS3
BATHS1 full 1 partial
SQUARE FEET1,133
MLS#2170836
STATUSActive
PROPERTY TYPEResidential - Townhouse
SCHOOLWeber
Property Description
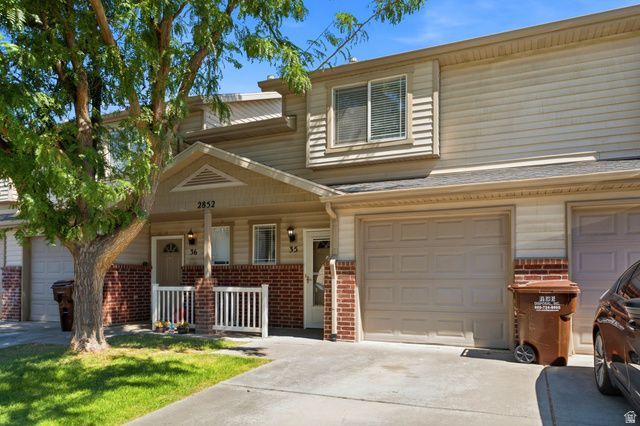
Discover this move-in ready townhome that combines comfort, convenience, and investment potential. Fresh new interior paint creates a light and bright living space, while all appliances are included, including the washer and dryer, making your move effortless. This rentable townhome is an excellent opportunity for homeowners and investors alike. Enjoy access to outstanding community amenities, including a large community gathering area and a great swimming pool perfect for relaxing or entertaining. Ideally located just minutes from grocery stores, restaurants, shopping, and everyday conveniences.
Property Features
Property Type: Residential - Townhouse
Basement: None
Cooling: Central Air
Fenced: Yes
Garage: 1 car attached
Heating: Forced Air
Home Style: Townhouse; Row-mid
Lot Size: 0.02 Acres
Roof Type: Asphalt
Stories: 2.0
Taxes: $1,663
Year Built: 2004
Amenities
Disposal
Range/Oven: Built-In
Double Pane Windows
Patio: Open
Feature Descriptions
Accessibility: Accessible Entrance
Appliances: Ceiling Fan, Dryer, Refrigerator, Washer
Association Amenities: Clubhouse, Pets Permitted, Playground, Pool, Sewer Paid, Snow Removal, Trash
Community Features: Clubhouse
Exterior: Aluminum, Brick
Flooring: Carpet, Laminate, Tile
HOA Fee: 220/ Monthly
Laundry: Electric Dryer Hookup
Lot: Fenced: Part, Road: Paved, Sidewalks, Sprinkler: Auto-Part, View: Mountain
Lot Dimensions: 0.0x0.0x0.0
Parcel#: 08-427-0034
Patio/Porch: Patio: Open
Sewer: Sewer: Connected
Special View Info: Mountain(s)
Topography: Fenced: Part, Road: Paved, Sidewalks, Sprinkler: Auto-Part, Terrain, Flat, View: Mountain
Utilities: Natural Gas Connected, Electricity Connected, Sewer Connected, Water Connected
Water: Culinary
Window: Blinds
Local Schools
High School: Fremont
Middle School: Rocky Mt
Elementary School: Kanesville
School District: Weber
Listed By / Shown By
Listed By
Agency Name: Century 21 Everest (Centerville)
Agency Phone: 801-449-3000
Shown By
Agency Title: Wardley Real Estate
Agency Phone: 702-256-4900

Estimate Your Payment
Estimated Payment
$ 1,392.43 per month $1,164.89 Principal & Interest $138.58 Property Tax $88.96 Homeowner's Insurance
2852 W 3975 S, Unit 35 | MLS# 2170836
This townhouse located at 2852 W 3975 S, Unit 35, West Haven, UT 84401 is currently listed for sale with an asking price of $305,000. This property was built in 2004 and has 3 bedrooms and 1 full and 1 partial baths with 1133 sq. ft. W 3975 S, Unit 35 is located within the Weber school district. Search West Haven real estate on www.wardleyre.com today.