
BEDS2
BATHS2 full
SQUARE FEET3,672
MLS#2820711
STATUSActive
PROPERTY TYPERental - Multiple
SUBDIVISIONCarriage Park Villas 1
Property Description
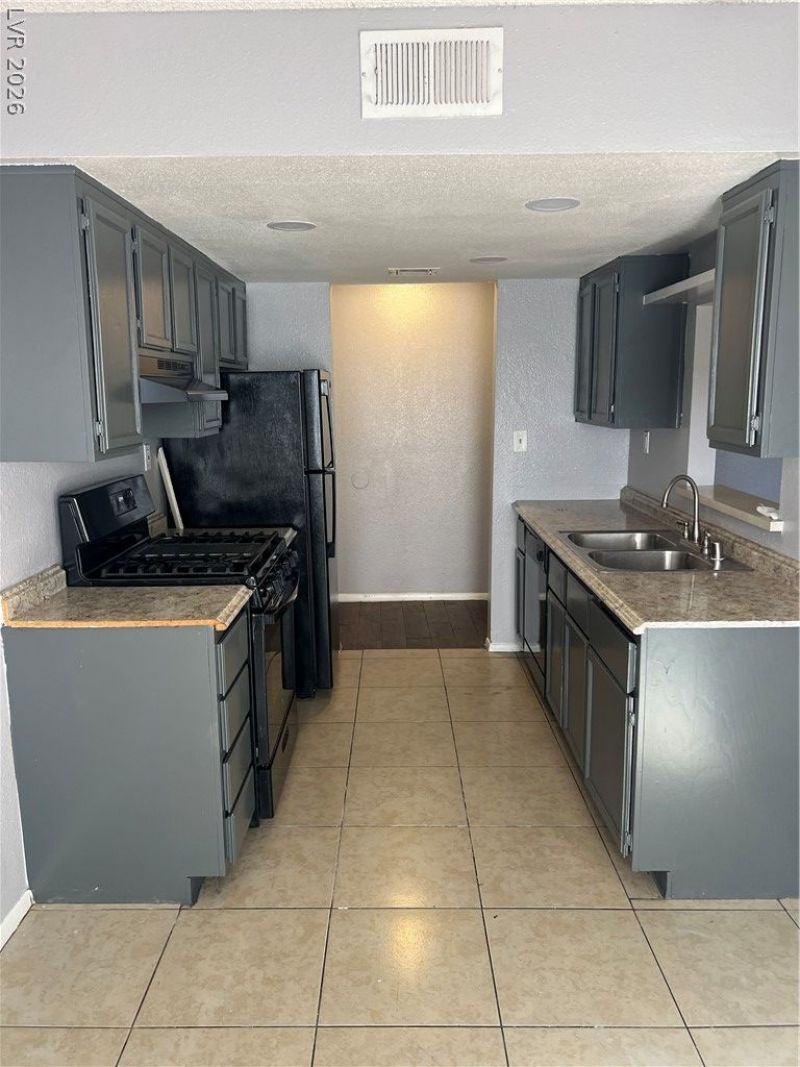
2BR/2BA Ground-Floor Apartment | In-Unit W/D | Covered ParkingNow available — Unit B at 2853 Wheelwright Dr, a comfortable 2 bedroom, 2 bathroom apartment nestled on the ground floor of a charming fourplex.Step inside to find a stylish kitchen with white cabinetry and granite countertops, plus durable LVP and tile flooring that flows throughout the home. An in-unit washer and dryer means laundry day stays simple, and your covered parking spot keeps your vehicle shaded year-round.We are committed to providing quality affordable housing for all. Section 8 vouchers and government housing assistance programs are gladly accepted, and we welcome ITIN on applications.
Property Features
Property Type: Rental - Multiple
Cooling: Central Air, Electric
Heating: Central, Gas
Home Style: Two Story
Lot Size: 0.05 Acres
Roof Type: Composition, Shingle
Stories: 2.0
Year Built: 1984
Amenities
Bathroom on Main Level
Bedroom on Main Level
Primary Downstairs
Window Treatments
Feature Descriptions
Appliances: Dryer, Dishwasher, Disposal, Gas Oven, Gas Range, Refrigerator, Washer/Dryer, Washer/DryerAllInOne, Washer
Association Amenities: Pool
Community Features: Pool
Days on Site: 2
Exterior: Frame, Stucco
Fencimg: None
Flooring: Hardwood, Tile
Laundry: Electric Dryer Hookup, Laundry Closet
Parcel#: 161-08-213-009-B
Parking: Assigned, Covered, Guest
Parking Notes: Assigned, Covered, Guest
Pool: Community
Swimming Pool: Yes
Utilities: Cable Available
Window: Blinds
Room Sizes
Bedroom 2: 12 X 11
Primary Bedroom: 12 X 12
Living Room: 14 X 13
Dining Room: 10 X 10
Local Schools
High School: Chaparral
Middle School: Mack Jerome
Elementary School: Dearing, Laura,Dearing, Laura
Listed By / Shown By
Listed By
Agency Name: Source Property Management
Agent Name: Brendan Owens
Shown By
Agency Title: Wardley Real Estate
Agency Phone: 702-256-4900

2853 Wheelwright Drive , Unit B | MLS# 2820711
This property located at 2853 Wheelwright Drive , Unit B, Las Vegas, NV 89121 is currently listed for rent with an asking price of $1,300 / Monthly. Search Las Vegas real estate on www.wardleyre.com today.