
BEDS3
BATHS2 full 1 partial
SQUARE FEET1,453
MLS#2807530
STATUSPending
PROPERTY TYPERental - Townhouse
SUBDIVISIONINSPIRADA POD 4-3 UNIT 3
Property Description
Upgraded town h?me ??n Ins????r?d?. F?rm?l entry into the great ro?m liv??ng. Open floor plan with large living and dining room that opens to the kitchen. Nice spacious living area and defined dining area. Kitchen with Quartz counters, upgraded cabinets, stainless appliances, micro, tile flooring, pantry plenty of counter and cabinet space. Great home for entertaing family and friends with the covered patio off the living room to open up for more entertaining area. Separate laundry room down. Large Primary suite with walk in closet. Primary bath is very nice with dual sinks, tile flooring. Bedroom #2 with walk in closet. Nice secondary bedrooms. Upgraded flooring, 2 tone paint. All appliances. 2 car gar. All the great benefits of Inspirada pools, trails, playground, tennis, exercise station and so much more recreation that this fantastic community offers. Near shopping and dining. Ready to be called your home.
Property Features
Property Type: Rental - Townhouse
Cooling: Central Air, Electric, Refrigerated
Garage: 2 car attached
Heating: Central, Gas
Home Style: Two Story
Lot Size: 0.04 Acres
Roof Type: Pitched, Tile
Stories: 2.0
Year Built: 2018
Amenities
BathroomonMainLevel
HalfBathonMainLevel
Window Treatments
Patio
Sprinkler/Irrigation
Feature Descriptions
Appliances: Dryer, Dishwasher, Disposal, Gas Range, Microwave, Refrigerator, Washer/Dryer, Washer/DryerAllInOne, Washer
Association Amenities: Basketball Court, Dog Park, Jogging Path, Playground, Pickleball, Park, Pool, Spa/Hot Tub
Community Features: Pool
Days on Site: 20
Exterior: Frame, Stucco
Fencimg: None
Flooring: Carpet, Ceramic Tile
Hot Tub: Yes
Laundry: Gas Dryer Hookup, Main Level, Laundry Room
Lot: Drip Irrigation/Bubblers, Desert Landscaping, Landscaped, < 1/4 Acre
Parcel#: 191-24-414-044
Parking: Attached, Finished Garage, Garage, Garage Door Opener, Inside Entrance, Private, Guest
Parking Notes: Attached, Finished Garage, Garage, Garage Door Opener
Patio/Porch: Covered, Patio
Pets Allowed: No
Pool: Community
Sewer: Public Sewer
Special View Info: None
Swimming Pool: Yes
Utilities: Cable Available
Window: Blinds, Window Treatments
Room Sizes
Bedroom 3: 11 X 10
Bedroom 2: 11 X 10
Primary Bedroom: 16 X 13
Dining Room: 15 X 10
Living Room: 20 X 15
Local Schools
High School: Liberty
Middle School: Webb, Del E.
Elementary School: Ellis, Robert and Sandy,Ellis, Robert an
Listed By / Shown By
Listed By
Agency Name: Solutions
Agency Contact: 702-388-9924
Agent Name: Chris A Page
Shown By
Agency Title: Wardley Real Estate
Agency Phone: 702-256-4900

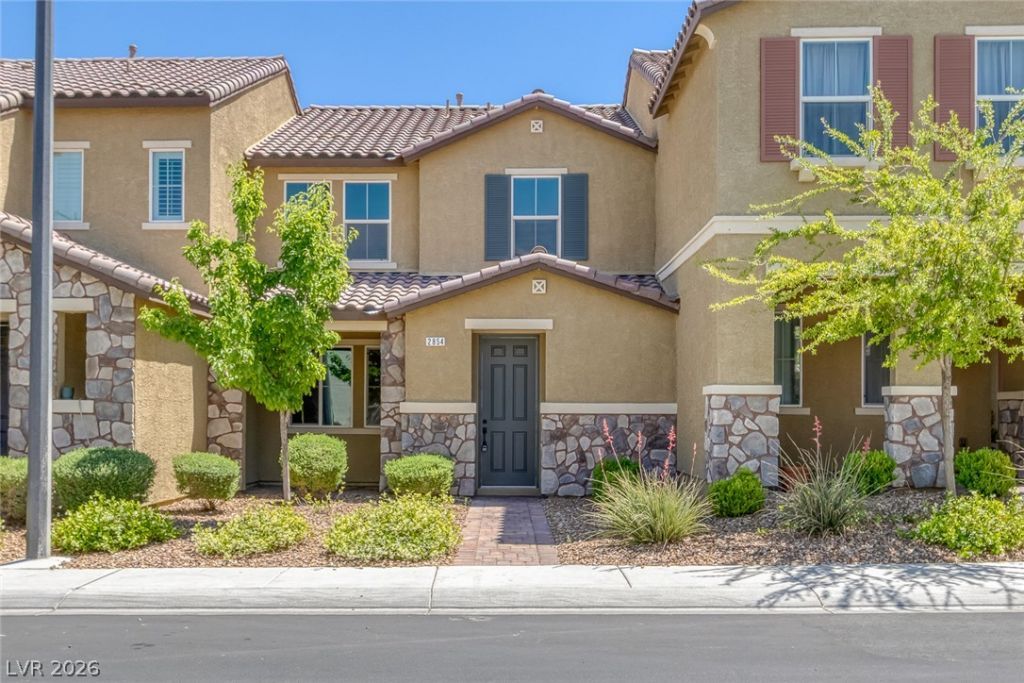
2854 Starling Summit Street | MLS# 2807530
This property located at 2854 Starling Summit Street, Henderson, NV 89044 is currently listed for rent with an asking price of $1,986 / Monthly. Search Henderson real estate on www.wardleyre.com today.