
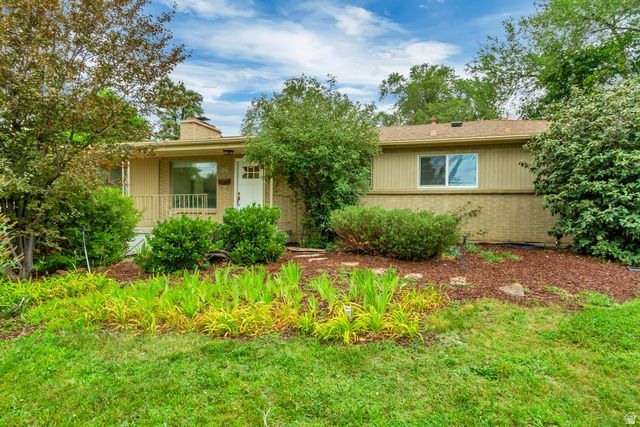
BEDS3
BATHS2 full
SQUARE FEET1,664
MLS#2175131
STATUSActive
PROPERTY TYPEResidential - Single Family
SUBDIVISIONSTEFFENSEN HEIGHTS S
SCHOOLCanyons
Property Description
Welcome to this stunning, newly renovated home where no expense has been spared. Every detail has been thoughtfully designed with luxury finishes and high-end craftsmanship, creating a space that is both elegant and functional. Thoughtfully designed office is hard wired to the living room television offering seamless connectivity for remote work, gaming or entertainment all from the comfort of the living space. The spacious primary suite is a true retreat, featuring a spa-inspired ensuite with heated floors, a separate soaking tub and walk-in shower, and a generous walk-in closet. Situated on a large lot in a highly desirable location, this home offers convenient freeway access and is close to excellent schools, shopping, dining, and everyday amenities. Move-in ready and designed to impress, this property combines modern luxury with everyday comfort. Refrigerator, washer, and dryer are negotiable. Square footage figures are provided as a courtesy estimate only and were obtained from county records . Buyer is advised to obtain an independent measurement.
Property Features
Property Type: Residential - Single Family
Basement: Shelf
Cooling: Central Air
Fenced: Yes
Fireplaces: 1
Garage: 1
Heating: Forced Air, Gas: Central
Home Style: Rambler/Ranch
Lot Size: 0.40 Acres
Roof Type: Composition
Stories: 2.0
Taxes: $3,406
Year Built: 1954
Amenities
Bath: Primary
Bath: Sep. Tub/Shower
Closet: Walk-In
Disposal
French Doors
Kitchen: Updated
Range/Oven: Free Stdng.
Instantaneous Hot Water
Double Pane Windows
Patio: Covered
Porch: Open
Feature Descriptions
Accessibility: Single Level Living
Door Features: French Doors
Exclusions: Dryer, Refrigerator, Washer
Exterior: Brick
Flooring: Hardwood
Laundry: Gas Dryer Hookup
Lot: Fenced: Full, Sprinkler: Auto-Full, Terrain: Grad Slope, View: Mountain, View: Valley
Lot Dimensions: 0.0x0.0x0.0
Parcel#: 22-26-378-010
Patio/Porch: Covered, Porch: Open
Sewer: Sewer: Connected, Sewer: Public
Special View Info: Mountain(s), Valley
Topography: Fenced: Full, Sprinkler: Auto-Full, Terrain: Grad Slope, View: Mountain, View: Valley
Utilities: Natural Gas Connected, Electricity Connected, Sewer Connected, Sewer: Public, Water Connected
Water: Culinary
Window: Blinds, Shades
Local Schools
High School: Brighton
Middle School: Butler
Elementary School: Canyon View
School District: Canyons
Listed By / Shown By
Listed By
Agency Name: Coldwell Banker Realty (Union Heights)
Shown By
Agency Title: Wardley Real Estate
Agency Phone: 702-256-4900

Estimate Your Payment
Estimated Payment
$ 3,408.18 per month $2,902.68 Principal & Interest $283.83 Property Tax $221.67 Homeowner's Insurance
2855 E Pamela Dr | MLS# 2175131
This single family home located at 2855 E Pamela Dr , Cottonwood Heights, UT 84121 is currently listed for sale with an asking price of $760,000. This property was built in 1954 and has 3 bedrooms and 2 full baths with 1664 sq. ft. E Pamela Dr is located in the STEFFENSEN HEIGHTS S subdivision within the Canyons school district. Search STEFFENSEN HEIGHTS S real estate on www.wardleyre.com today.