
BEDS4
BATHS3 full 1 partial
SQUARE FEET3,921
MLS#2813179
STATUSActive
PROPERTY TYPEResidential - Single Family
SUBDIVISIONPioneer Way Estate
Property Description
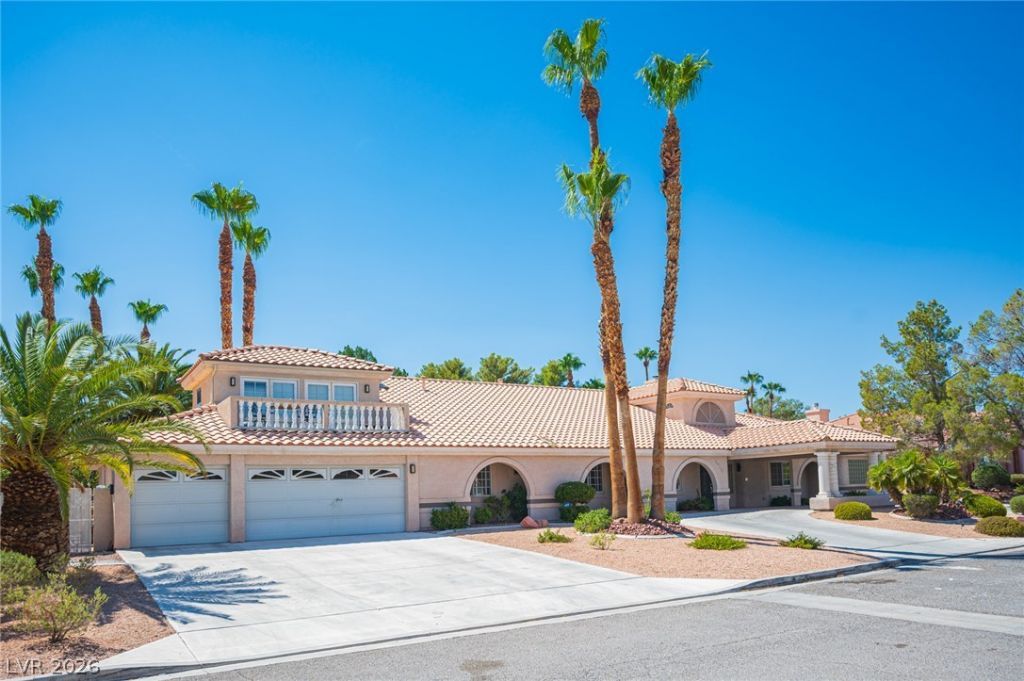
Welcome tο yοur privаtе οаÑ?Ñ?s at 2855 Mountain MiÑ?t Ct, a Ñ?tunning, custom-built single-story estate nestled in the highly sought-after Section 10 neighborhood of Las Vegas. Perfectly balancing timeless elegance with modern comfort, this 3,921-square-foot residence stands proudly on a sprawling 0.46-acre lot, offering an elite level of privacy, space, and indoor-outdoor synergy.Captivating Curb Appeal & Grand EntryFrom the moment you arrive, the home commands attention with its classic stucco exterior and a grand, sweeping circular driveway flanked by a spacious 3-car garage. Step inside the open-concept floor plan designed for effortless flow and magnificent scale. High-end architectural details frame the expansive living areas, anchored by a sophisticated built-in wet bar that serves as the ultimate focal point for hosting cocktail hours and gatherings.Gourmet Chef's KitchenThe heart of the home is a culinary masterpiece equipped to handle everything from casual morning espressos to elaborate dinner parties. This premium workspace features:Sleek, high-grade granite countertops with ample preparation spaceAn integrated, commercial-grade Sub-Zero refrigeratorBespoke custom cabinetry offering seamless storage solutionsRetreat to the Master SuiteThe expansive master bedroom suite functions as a private sanctuary within the home. Generously proportioned to fit a substantial seating area, this light-filled room offers a serene escape from the energy of the city, complete with direct access to the outdoors.Resort-Style Backyard LivingStep through the back doors to discover a true entertainer's paradise. The massive half-acre grounds are highlighted by a sparkling private pool and a relaxing spa. Fire up the custom-built barbecue grill under the desert sky, utilizing the expansive patio space to dine al fresco while enjoying glimpses of the iconic Las Vegas city views.
Property Features
Property Type: Residential - Single Family
Cooling: Central Air, Electric
Garage: 3 car attached
Heating: Central, Gas
Home Style: One and One Half Story, One Story
Lot Size: 0.46 Acres
Roof Type: Tile
Stories: 1.0
Taxes: $7,778
Year Built: 1992
Amenities
BathroomonMainLevel
Bedroom on Main Level
Ceiling Fan(s)
Full Bath on Main Level
Primary Downstairs
Skylights
Window Treatments
Built-in Barbecue
Barbecue
Patio
Private Yard
Sprinkler/Irrigation
Feature Descriptions
Appliances: Dryer, Dishwasher, Gas Cooktop, Disposal, Microwave, Refrigerator, Washer
Association Amenities: None
Days on Site: 1
Exterior: Drywall
Fencimg: Block, Back Yard
Flooring: Linoleum, Tile, Vinyl
Hot Tub: Yes
Laundry: Electric Dryer Hookup, Gas Dryer Hookup, Laundry Room
Lot: 1/4 to 1 Acre Lot, Drip Irrigation/Bubblers, Landscaped
Parcel#: 163-10-213-005
Parking: Attached, Garage, Garage Door Opener, Private, RV Potential, RV Access/Parking
Parking Notes: Attached, Garage, Garage Door Opener, Private, RV Pote
Patio/Porch: Covered, Patio
Pool: Gas Heat, Heated, In Ground, Private, Pool/Spa Combo
Sewer: Public Sewer
Spa: Yes
Spa: Outdoor Hot Tub
Swimming Pool: Yes
Utilities: Underground Utilities
Water: Public
Window: Blinds, Drapes, Plantation Shutters, Skylight(s), Window Treatments
Room Sizes
Dining Room: 13 X 15
Living Room: 20 X 20
Bedroom 4: 14 X 10
Bedroom 3: 11 X 12
Bedroom 2: 12 X 12
Primary Bathroom: 10 X 10
Primary Bedroom: 16 X 16
Local Schools
High School: Spring Valley HS
Middle School: Fremont John C.
Elementary School: Gray, Guild R.,Gray, Guild R.
Listed By / Shown By
Listed By
Agency Name: The International Team
Agency Contact: 702-294-0466
Agent Name: Loic Pillon
Shown By
Agency Title: Wardley Real Estate
Agency Phone: 702-256-4900

Estimate Your Payment
Estimated Payment
$ 5,560.80 per month $4,564.09 Principal & Interest $648.17 Property Tax $348.54 Homeowner's Insurance
2855 Mountain Mist Court | MLS# 2813179
This single family home located at 2855 Mountain Mist Court , Las Vegas, NV 89117 is currently listed for sale with an asking price of $1,195,000. This property was built in 1992 and has 4 bedrooms and 3 full and 1 partial baths with 3921 sq. ft. Mountain Mist Court is located in the Pioneer Way Estate subdivision. Search Pioneer Way Estate real estate on www.wardleyre.com today.