
BEDS3
BATHS2 full 1 partial
SQUARE FEET1,666
MLS#2809384
STATUSActive
PROPERTY TYPEResidential - Single Family
SUBDIVISIONAnthem Highlands Phase 3
Property Description
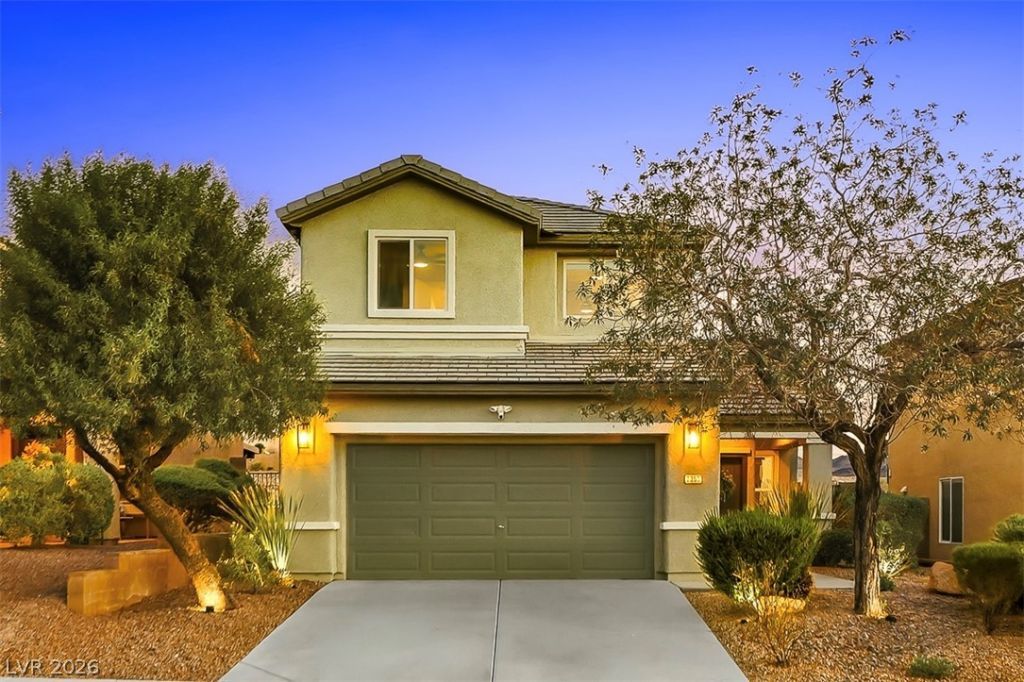
Stunning fully remodeled Anthem Highlands home with no rear neighbors! This adorable home has been lovingly remodeled and looks straight from a magazine. The kitchen is fully upgraded with newly refinished cement counters, an apron sink, black hardware and more. The home also features new LED lights throughout, remodeled bathrooms, designer accent walls, and so many small details. In addition to the cosmetic upgrades, the sellers have meticulously maintained this home and recent upgrades include: 2 new a/c units (2022), new 50 gallon water heater, new dishwasher, and new chamberlain garage door and springs. The oversized backyard backs up to open space with tons of potential and offers privacy and mountain views. Located just minutes from Anthem Hills shopping center.
Property Features
Property Type: Residential - Single Family
Cooling: Central Air, Electric
Garage: 2
Heating: Central, Gas
Home Style: Two Story
Lot Size: 0.13 Acres
Roof Type: Tile
Stories: 2.0
Taxes: $1,875
Year Built: 2004
Amenities
Bathroom on Main Level
Ceiling Fan(s)
Half Bath on Main Level
Window Treatments
None
Sprinkler/Irrigation
Feature Descriptions
Appliances: Dishwasher, Disposal, Gas Range, Gas Water Heater, Water Softener Owned
Association Amenities: Playground
Days on Site: 38
Fencimg: Block, Back Yard
Flooring: Laminate
HOA Fee: 215/ Quarterly
Laundry: Gas Dryer Hookup, Main Level, Laundry Room
Lot: Drip Irrigation/Bubblers, Desert Landscaping, Landscaped, No Rear Neighbors, Rocks, < 1/4 Acre
Parcel#: 191-24-212-076
Parking: Attached, Garage, Inside Entrance, Private
Parking Notes: Attached, Garage, Inside Entrance, Private
Sewer: Public Sewer
Special View Info: Park/Greenbelt, Mountain(s)
Utilities: Cable Available, Underground Utilities
Water: Public
Window: Blinds, Double Pane Windows, Drapes, Window Treatments
Room Sizes
Bedroom 3: 10 X 10
Bedroom 2: 9 X 10
Primary Bedroom: 12 X 16
Local Schools
High School: Liberty
Middle School: Webb, Del E.
Elementary School: Wallin, Shirley & Bill,Wallin, Shirley &
Listed By / Shown By
Listed By
Agency Name: Real Broker LLC
Agent Name: Kristen Thomas
Shown By
Agency Title: Wardley Real Estate
Agency Phone: 702-256-4900

Estimate Your Payment
Estimated Payment
$ 2,088.41 per month $1,795.08 Principal & Interest $156.25 Property Tax $137.08 Homeowner's Insurance
2855 Strathallan Avenue | MLS# 2809384
This single family home located at 2855 Strathallan Avenue, Henderson, NV 89044 is currently listed for sale with an asking price of $470,000. This property was built in 2004 and has 3 bedrooms and 2 full and 1 partial baths with 1666 sq. ft. Strathallan Avenue is located in the Anthem Highlands Phase 3 subdivision. Search Anthem Highlands Phase 3 real estate on www.wardleyre.com today.