
BEDS2
BATHS2 full
SQUARE FEET1,184
MLS#2818881
STATUS(Bank Owned) - Active
PROPERTY TYPEResidential - Single Family
SUBDIVISIONOakwood Amd
Property Description
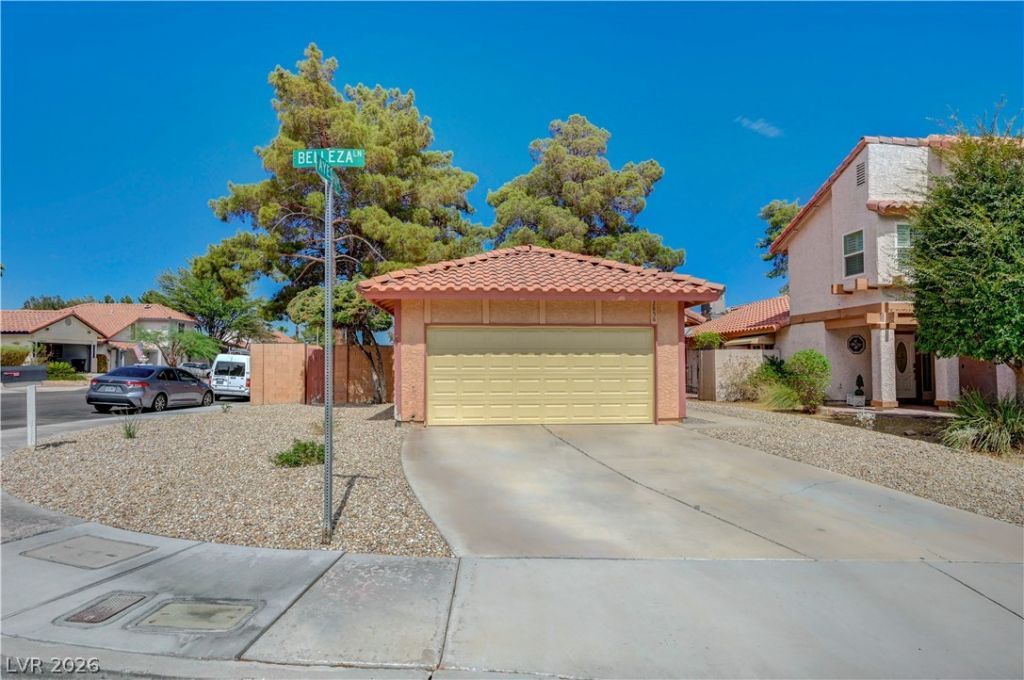
Charming Single-Story Home in Desirable Green Valley / Oakwood! Welcome to this well-located 2-bedroom, 2-bathroom single-story home offering approximately 1,184 sq ft of comfortable living space on a practical ~0.10-acre lot. Built in 1984 in the established Oakwood Amd subdivision (Green Valley South), this Frame-Stucco residence features a concrete tile roof, one fireplace, and an attached garage (~420 sq ft / roughly 2-car capacity). Enjoy the convenience of a single-level floor plan ideal for easy living. The home sits in a quiet residential pocket with quick access to everyday amenities: a perfect starter home, downsizing option, or investment opportunity in a convenient Henderson location.
Property Features
Property Type: Residential - Single Family
Cooling: Central Air, Electric
Fireplaces: 1
Garage: 2
Heating: Central, Electric
Home Style: One Story
Lot Size: 0.10 Acres
Roof Type: Tile
Stories: 1.0
Taxes: $1,600
Year Built: 1984
Amenities
Bathroom on Main Level
Bedroom on Main Level
Full Bath on Main Level
Primary Downstairs
Private Yard
Sprinkler/Irrigation
Feature Descriptions
Appliances: Dryer, Dishwasher, Electric Range, Disposal, Microwave, Refrigerator, Washer
Days on Site: 8
Exterior: Frame, Stucco, Drywall
Fencimg: Block, Back Yard
Fireplace: Living Room, Wood Burning
Flooring: Carpet, Linoleum, Vinyl
HOA Fee: 12/ Monthly
Laundry: Electric Dryer Hookup, Laundry Closet, Main Level
Lot: Corner Lot, Drip Irrigation/Bubblers, < 1/4 Acre
Parcel#: 177-13-214-177
Parking: Attached, Garage, Garage Door Opener, Inside Entrance, Private
Parking Notes: Attached, Garage, Garage Door Opener, Inside Entrance
Sewer: Public Sewer
Utilities: Underground Utilities
Water: Public
Room Sizes
Dining Room: 12 X 8
Living Room: 14 X 14
Bedroom 2: 14 X 12
Primary Bedroom: 14 X 12
Local Schools
High School: Silverado
Middle School: Schofield Jack Lund
Elementary School: Roberts, Aggie,Roberts, Aggie
Listed By / Shown By
Listed By
Agency Name: Signature Real Estate Group
Agency Contact: (619) 796-1051
Agent Name: Charles S. Santoro
Shown By
Agency Title: Wardley Real Estate
Agency Phone: 702-256-4900

Estimate Your Payment
Estimated Payment
$ 1,551.21 per month $1,317.28 Principal & Interest $133.33 Property Tax $100.60 Homeowner's Insurance
2856 Belleza Lane | MLS# 2818881
This single family home located at 2856 Belleza Lane, Henderson, NV 89074 is currently listed for sale with an asking price of $344,900. This property was built in 1984 and has 2 bedrooms and 2 full baths with 1184 sq. ft. Belleza Lane is located in the Oakwood Amd subdivision. Search Oakwood Amd real estate on www.wardleyre.com today.