
BEDS3
BATHS2 full 1 partial
SQUARE FEET1,612
MLS#2140701
STATUSUnder Contract
PROPERTY TYPEResidential - Townhouse
SUBDIVISIONGEMINI MEADOWS SUBDIVISION
SCHOOLIron
Property Description
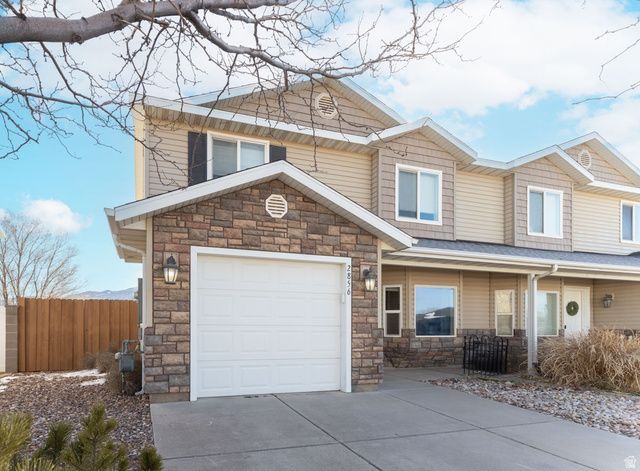
Charming Gemini Meadows Townhouse with no HOA and no rear neighbors!! Comfortable sized rooms with a nice flow. 3 bed, 2.5 bath with a garage and a good sized enclosed backyard with mountain views. Master has the bonus of Dual walk-in Closets (1 in the room and 1 off the bathroom) Laundry room upstairs. Appliances staying with property. ( Square footage figures are provided as a courtesy estimate only and were obtained from WCBOR. Buyer is advised to obtain an independent measurement. )
Property Features
Property Type: Residential - Townhouse
Basement: None
Cooling: Central Air
Fenced: Yes
Garage: 1 car attached
Heating: Gas: Central
Home Style: Townhouse; Row-end
Lot Size: 0.08 Acres
Roof Type: Asphalt, Pitched
Stories: 2.0
Taxes: $1,210
Year Built: 2007
Amenities
Bath: Primary
Closet: Walk-In
Disposal
Oven: Gas
Range: Gas
Range/Oven: Free Stdng.
Bay Box Windows
Double Pane Windows
Porch: Open
Patio: Open
Feature Descriptions
Accessibility: Visitable
Appliances: Dryer, Freezer, Microwave, Refrigerator, Washer
Days on Site: 19
Exterior: Stone
Flooring: Carpet, Tile
Laundry: Electric Dryer Hookup, Gas Dryer Hookup
Lot: Curb & Gutter, Fenced: Part, Road: Paved, Sidewalks, Terrain: Grad Slope, View: Mountain, View: Valley, Private
Lot Dimensions: 0.0x0.0x0.0
Other Equipment: Alarm System, Window Coverings
Parcel#: B-1870-0026-000N
Parking: Parking: Uncovered
Parking Notes: Parking: Uncovered
Patio/Porch: Porch: Open, Patio: Open
Sewer: Sewer: Connected, Sewer: Public
Special View Info: Mountain(s), Valley
Topography: Curb & Gutter, Fenced: Part, Road: Paved, Sidewalks, Terrain, Flat, Terrain: Grad Slope, View: Mountain, View: Valley, Private
Utilities: Natural Gas Connected, Electricity Connected, Sewer Connected, Sewer: Public, Water Connected
Water: Culinary
Window: Blinds, Drapes, Full
Local Schools
High School: Canyon View
Middle School: Canyon View Middle
School District: Iron
Listed By / Shown By
Listed By
Agency Name: Jason Mitchell Real Estate Utah LLC
Shown By
Agency Title: Wardley Real Estate
Agency Phone: 702-256-4900

Estimate Your Payment
Estimated Payment
$ 1,330.02 per month $1,141.98 Principal & Interest $100.83 Property Tax $87.21 Homeowner's Insurance
2856 N Clark Pkwy | MLS# 2140701
This townhouse located at 2856 N Clark Pkwy, Cedar City, UT 84721 is currently listed for sale with an asking price of $299,000. This property was built in 2007 and has 3 bedrooms and 2 full and 1 partial baths with 1612 sq. ft. N Clark Pkwy is located in the GEMINI MEADOWS SUBDIVISION subdivision within the Iron school district. Search GEMINI MEADOWS SUBDIVISION real estate on www.wardleyre.com today.