
BEDS2
BATHS2 full 1 partial
SQUARE FEET2,050
MLS#2805811
STATUSActive
PROPERTY TYPERental - Single Family
SUBDIVISIONTurnberry Place Phase 2
Property Description
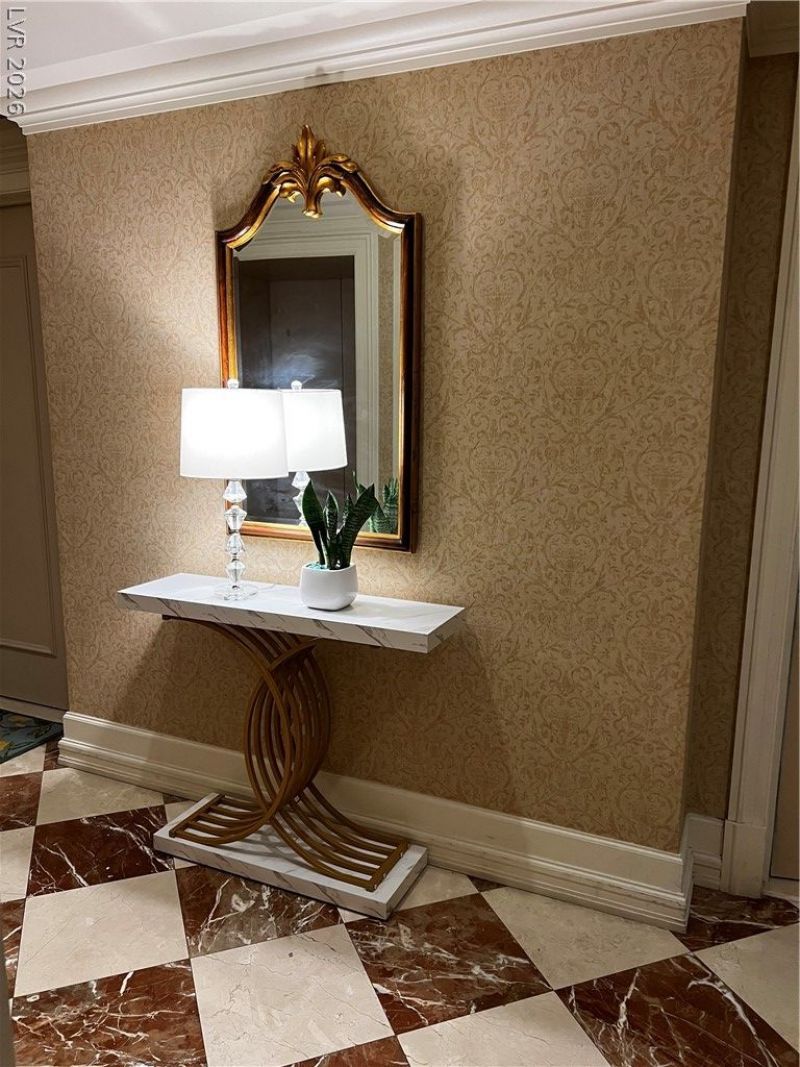
Discover an unparalleled living experience within this stunning fully furnished high-rise. The living room presents an ideal setting for entertaining, featuring a built-in dry bar and vast open spaces perfectly suited for social gatherings. The kitchen's offers elegant granite countertops. Each bedroom is thoughtfully designed with a built-in closet system, optimizing storage. 2.5 bathrooms and separate laundry room. Amazing terrace and Limo service. Experience a lifestyle of luxury and convenience!
Property Features
Property Type: Rental - Single Family
Cooling: Central Air, Electric
Heating: Central, Gas
Home Style: High Rise
Roof Type: Other
Year Built: 2002
Amenities
Bedroom on Main Level
Ceiling Fan(s)
Window Treatments
Feature Descriptions
Appliances: Dryer, Dishwasher, Disposal, Gas Range, Microwave, Other, Refrigerator, Washer/Dryer, Washer/DryerAllInOne, Wine Refrigerator, Washer
Association Amenities: Business Center, Dog Park, Fitness Center, Gated, Barbecue, Pool, Guard
Community Features: Pool
Exterior: Frame, Stucco
Fencimg: None
Flooring: Ceramic Tile, Luxury Vinyl Plank
Laundry: Gas Dryer Hookup, Main Level
Lot: None
Parcel#: 162-09-612-052
Parking: Assigned, One Space, Guest
Parking Notes: Assigned, One Space, Guest
Pets Allowed: Call
Pool: Community
Special View Info: Park/Greenbelt
Swimming Pool: Yes
Utilities: Cable Available
Window: Blinds
Room Sizes
Bedroom 2: 16 X 13
Primary Bathroom: 8 X 7
Primary Bedroom: 20 X 13
Great Room: 30 X 17
Kitchen: 10 X 8
Local Schools
High School: Valley
Middle School: Fremont John C.
Elementary School: Park, John S.,Park, John S.
Listed By / Shown By
Listed By
Agency Name: PARKER REALTY, LLC
Agency Contact: 702-650-5575
Agent Name: Gina Kemple
Shown By
Agency Title: Wardley Real Estate
Agency Phone: 702-256-4900

2857 Paradise Road , Unit 904 | MLS# 2805811
This property located at 2857 Paradise Road , Unit 904, Las Vegas, NV 89109 is currently listed for rent with an asking price of $4,450 / Monthly. Search Las Vegas real estate on www.wardleyre.com today.