
BEDS2
BATHS2 full 1 partial
SQUARE FEET2,050
MLS#2806570
STATUSActive
PROPERTY TYPERental - Condominium
SUBDIVISIONTurnberry Place Phase 2
Property Description
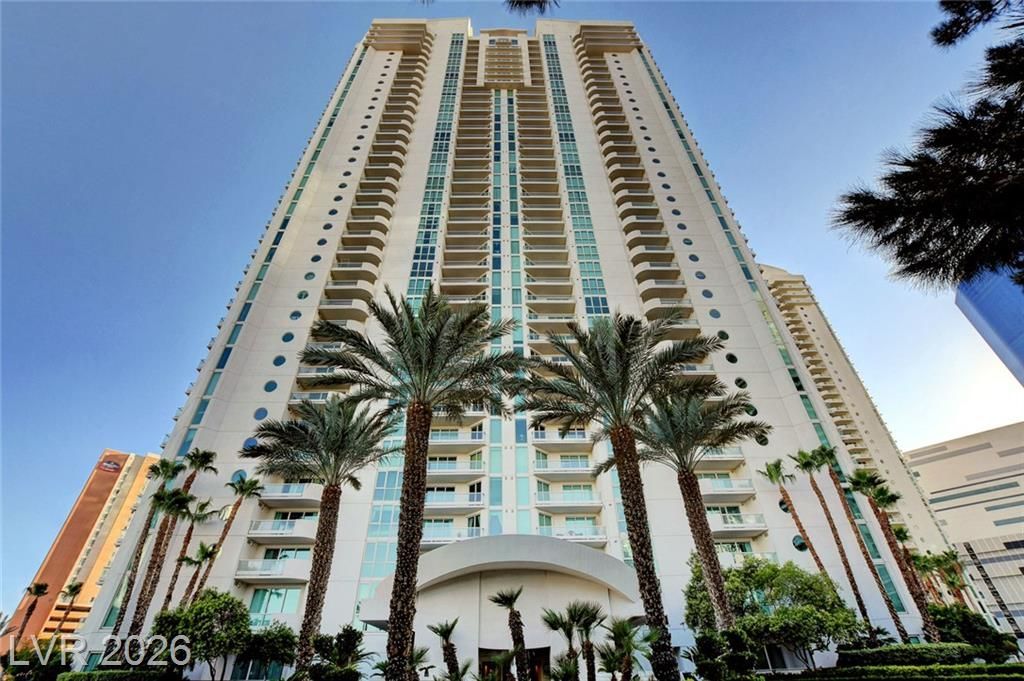
Live the ult??mat? La?? V?g??? h??gh r??se lifestyle at ??re??tigious Turnberry Place! This stunning 14th floor residence in guard gated Tower 2 offers, 2,050 square feet with 2 bedrooms, 2.5 bathrooms, and breathtaking city, and mountain views. The spacious open layout showcases marble and carpet flooring, an electric fireplace, wet bar, surround sound, and a private balcony perfect for soaking in the views. The gourmet kitchen features custom cabinetry, granite countertops, a breakfast bar, pantry, stainless steel appliances, and a wine refrigerator. Retreat to the generous primary suite complete with its own balcony, a walk-in closet with custom shelving, and a spa like en suite bath boasting dual sinks, a separate shower, and a jetted soaking tub. The second bedroom also enjoys a walk-in closet with custom built-ins and a private bath. Full size washer and dryer included. Indulge in resort style amenities: guard gated security and concierge, sparkling pools and spa, cabanas, fitness center, business center, firepit, pet park, plus valet and underground parking. Ideally located just off the Strip on Paradise Road, minutes from world class dining, shopping, and entertainment.
Property Features
Property Type: Rental - Condominium
Cooling: Central Air, Electric
Fireplaces: 1
Garage: 1
Heating: Central, Gas
Home Style: High Rise
Roof Type: Other
Year Built: 2002
Amenities
BathroomonMainLevel
Bedroom on Main Level
Handicap Access
Window Treatments
Fire Pit
Feature Descriptions
Appliances: Built-In Electric Oven, Double Oven, Dryer, Dishwasher, Disposal, Microwave, Refrigerator, Washer/Dryer, Washer/DryerAllInOne, Washer
Association Amenities: Business Center, Dog Park, Fitness Center, Gated, Pool, Pet Restrictions, Guard, Spa/Hot Tub, Security
Community Features: Pool
Days on Site: 21
Exterior: Lap Siding, Drywall
Fencimg: None
Fireplace: Electric, Living Room
Flooring: Carpet, Laminate, Marble
Hot Tub: Yes
Laundry: Gas Dryer Hookup, Laundry Room
Parcel#: 162-09-612-076
Parking: Assigned, Covered, Underground, Garage, Indoor, Private, Valet, Guest
Parking Notes: Assigned, Covered, Underground, Garage, Indoor, Private
Pets Allowed: Call, Negotiable
Pool: Association, Community
Security: Security System Owned, Fire Sprinkler System
Security: yes
Special View Info: City, Mountain(s)
Swimming Pool: Yes
Utilities: Cable Available
Window: Drapes
Room Sizes
Living Room: 30 X 17
Dining Room: 12 X 12
Bedroom 2: 16 X 13
Primary Bedroom: 20 X 13
Local Schools
High School: Valley
Middle School: Fremont John C.
Elementary School: Park, John S.,Park, John S.
Listed By / Shown By
Listed By
Agency Name: Realty ONE Group, Inc
Agency Contact: (702) 538-5565
Agent Name: Haya Kessler
Shown By
Agency Title: Wardley Real Estate
Agency Phone: 702-256-4900

2857 Paradise Road, Unit 1404 | MLS# 2806570
This property located at 2857 Paradise Road, Unit 1404, Las Vegas, NV 89109 is currently listed for rent with an asking price of $3,800 / Monthly. Search Las Vegas real estate on www.wardleyre.com today.