
BEDS3
BATHS2 full 1 partial
SQUARE FEET2,212
MLS#2834141
STATUSActive
PROPERTY TYPEResidential - Single Family
SUBDIVISIONGlengarry At Anthem
Property Description
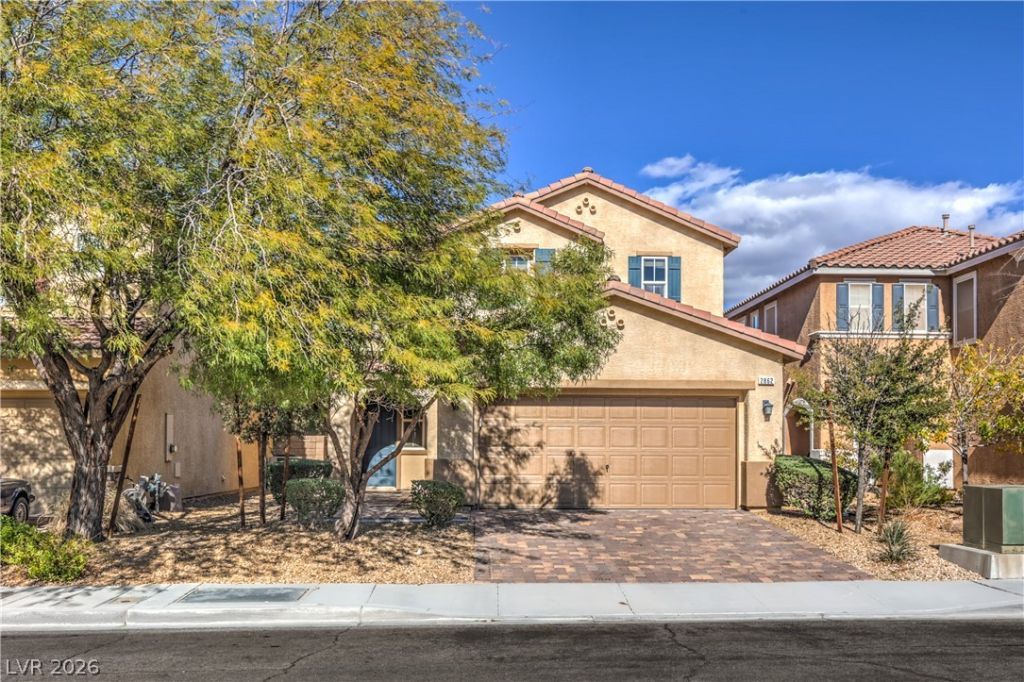
Upgraded two story home with Mountain views! This home features 3 bedrooms, a den/office, loft, 2.5 bathrooms, and a 2 car garage. The island kitchen includes granite countertops, breakfast bar, recessed lighting, pantry, tile flooring, and stainless-steel appliances, including a refrigerator, gas stove, dishwasher, and microwave. The spacious great room features a ceiling fan and tile flooring, while the dining area offers French doors leading to the rear yard. The den/office includes a closet. The owner's suite features a ceiling fan, walk-in closet, large balcony, and bathroom with garden tub, separate shower, dual sinks, raised vanity, and tile flooring. Bedrooms 2 & 3 have ceiling fans. The secondary bathroom includes a shower, and the downstairs powder bath features a pedestal sink. Loft with walk-in closet and laundry room with shelving and washer and dryer. Additional features include neutral two-tone interior paint, alarm system, water softener, blinds, covered front porch, and paver driveway and walkway. The fully fenced rear yard features a covered patio and low maintenance landscaping with an automatic irrigation system on a timer.
Property Features
Property Type: Residential - Single Family
Cooling: Central Air, Electric
Garage: 2
Heating: Central, Gas
Home Style: Two Story
Lot Size: 0.09 Acres
Roof Type: Pitched, Tile
Stories: 2.0
Taxes: $3,273
Year Built: 2012
Amenities
Bathroom on Main Level
Ceiling Fan(s)
Half Bath on Main Level
Pot Rack
Window Treatments
Programmable Thermostat
Balcony
Porch
Patio
Private Yard
Irrigation Sprinklers
Feature Descriptions
Appliances: Dryer, Dishwasher, Disposal, Gas Range, Gas Water Heater, Microwave, Refrigerator, Water Softener Owned, Water Heater, Washer
Association Amenities: Park
Exterior: Frame, Stucco
Fencimg: Block, Back Yard
Flooring: Carpet, Linoleum, Tile, Vinyl
HOA Fee: 215/ Quarterly
Laundry: Gas Dryer Hookup, Main Level, Laundry Room
Lot: Drip Irrigation/Bubblers, Desert Landscaping, Landscaped, Rocks, < 1/4 Acre
Other Equipment: Water Softener Loop
Parcel#: 191-24-813-003
Parking: Attached, Finished Garage, Garage, Garage Door Opener, Inside Entrance, Open, Private
Parking Notes: Attached, Finished Garage, Garage, Garage Door Opener
Patio/Porch: Balcony, Covered, Patio, Porch
Sewer: Public Sewer
Special View Info: Mountain(s)
Utilities: Cable Available
Water: Public
Window: Blinds, Double Pane Windows
Room Sizes
Dining Room: 10 X 11
Great Room: 15 X 20
Loft: 12 X 13
Den: 11 X 12
Bedroom 3: 11 X 10
Bedroom 2: 11 X 11
Primary Bedroom: 19 X 15
Local Schools
High School: Liberty
Middle School: Webb, Del E.
Elementary School: Wallin, Shirley & Bill,Wallin, Shirley &
Listed By / Shown By
Listed By
Agency Name: Realty Executives Southern
Agency Contact: 702-777-1234
Agent Name: Laura E. Harbison
Shown By
Agency Title: Wardley Real Estate
Agency Phone: 702-256-4900

Estimate Your Payment
Estimated Payment
$ 2,406.35 per month $1,982.23 Principal & Interest $272.75 Property Tax $151.38 Homeowner's Insurance
2862 Culloden Avenue | MLS# 2834141
This single family home located at 2862 Culloden Avenue, Henderson, NV 89044 is currently listed for sale with an asking price of $519,000. This property was built in 2012 and has 3 bedrooms and 2 full and 1 partial baths with 2212 sq. ft. Culloden Avenue is located in the Glengarry At Anthem subdivision. Search Glengarry At Anthem real estate on www.wardleyre.com today.