
BEDS3
BATHS2 full
SQUARE FEET3,837
MLS#2175656
STATUSActive
PROPERTY TYPEResidential - Single Family
SCHOOLDavis
Property Description
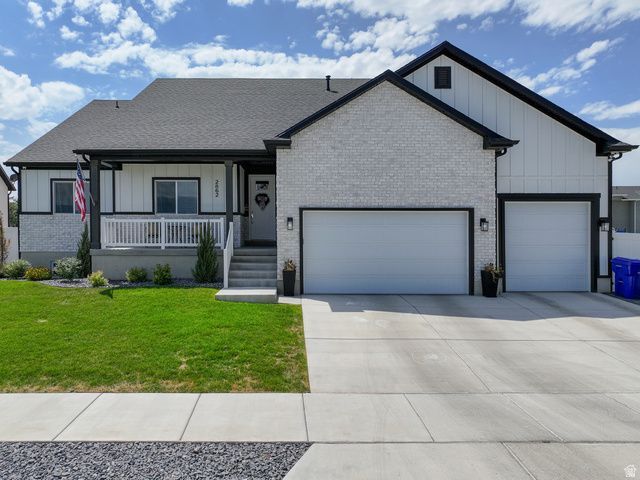
Beautiful modern home better than new with custom upgrades. This location is quite but only minutes from shopping, restaurants, the new costco and the theater. Access the new West Davis Corridor for convenient access to salt lake or the airport. As you approach the home, the light and dark contract provides a modern yet welcoming feel. Not only do you have a 3 car garage, the 3rd bay is very deep and is plumbed for a heater. Easily park two cars front to back. There is also ample room for an rv pad. Inside the feel seamlessly flows to the inside. The floating space behind the TV is backlit and the custom cabinetry below brings luxury. The dark cabinets in the kitchen, the large pantry, dining area and vaulted ceilings give a spacious feel while entertaining guests. When your company goes home, retreat to the primary bedroom and accented wall for a peaceful nights sleep. Soak in the tub or enjoy the large, separate shower. The basement and yard have endless opportunities and plenty of room for your ideal designs. The home is in the brand new Still Water Elementary boundaries (so new it's not yet showing on the MLS) This home won't last long, schedule a showing today!
Property Features
Property Type: Residential - Single Family
Basement: Full
Basement: Yes
Cooling: Central Air
Fenced: Yes
Garage: 4 car attached
Heating: Forced Air, Gas: Central, Heat Pump
Home Style: Rambler/Ranch
Lot Size: 0.25 Acres
Roof Type: Asphalt
Stories: 2.0
Taxes: $3,506
Year Built: 2024
Amenities
Bath: Sep. Tub/Shower
Closet: Walk-In
Disposal
Floor Drains
Oven: Gas
Range: Gas
Vaulted Ceilings
Lighting
Patio: Covered
Feature Descriptions
Appliances: Dryer, Microwave, Washer, Water Softener Owned
Association Amenities: Pets Permitted, Playground
Exclusions: Refrigerator
Exterior: Brick, Stucco, Cement Siding
Flooring: Carpet
HOA Fee: 20/ Monthly
Laundry: Electric Dryer Hookup
Lot: Fenced: Full, Sidewalks, Sprinkler: Auto-Part, Terrain: Grad Slope, View: Mountain, Drip Irrigation: Auto-Part
Lot Dimensions: 0.0x0.0x0.0
Other Equipment: Window Coverings
Parcel#: 15-124-0117
Patio/Porch: Covered
Sewer: Sewer: Connected, Sewer: Public
Special View Info: Mountain(s)
Topography: Fenced: Full, Sidewalks, Sprinkler: Auto-Part, Terrain, Flat, Terrain: Grad Slope, View: Mountain, Drip Irrigation: Auto-Part
Utilities: Natural Gas Connected, Electricity Connected, Sewer Connected, Sewer: Public, Water Connected
Water: Culinary, Secondary
Window: Blinds, Shades
Local Schools
High School: Clearfield
Middle School: Legacy
Elementary School: Bluff Ridge
School District: Davis
Listed By / Shown By
Listed By
Agency Name: Kings Peak Realty
Agency Phone: 801-710-7254
Shown By
Agency Title: Wardley Real Estate
Agency Phone: 702-256-4900

Estimate Your Payment
Estimated Payment
$ 3,375.41 per month $2,864.49 Principal & Interest $292.17 Property Tax $218.75 Homeowner's Insurance
2862 S Allison Way | MLS# 2175656
This single family home located at 2862 S Allison Way , Syracuse, UT 84075 is currently listed for sale with an asking price of $750,000. This property was built in 2024 and has 3 bedrooms and 2 full baths with 3837 sq. ft. S Allison Way is located within the Davis school district. Search Syracuse real estate on www.wardleyre.com today.