
BEDS5
BATHS4 full
MLS#2160504
STATUSActive
PROPERTY TYPEResidential - Single Family
SUBDIVISIONSADDLEBACK RIDGE
SCHOOLIron
Property Description
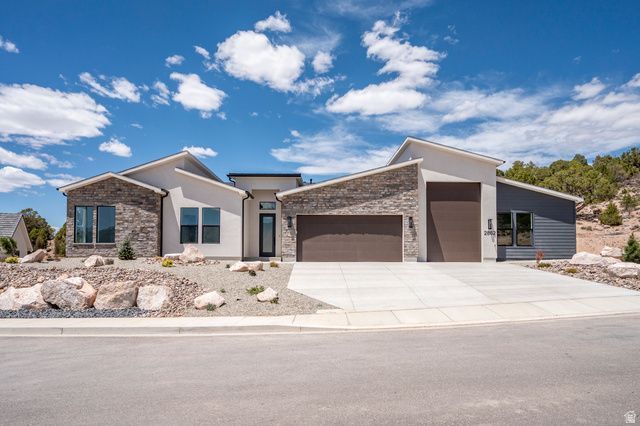
Brand New and FINISHED! Check out this home in the highly desired subdivision of Saddleback Ridge! The main home features 2307 sq ft all on one level, 4 bed, 3 bath and the casita consists of 366 sq ft 1 bed 1 bath. The garage boasts an oversized 2 car and 45 ft deep RV parking. The home sits on a large .44 acre lot! This home has everything that you could want at a great price! The property is turn key with the front and backyard landscaping already finished. The home has many upgrades with some of those including tankless water heater, 10+ ft ceiling height, tile throughout, 8 ft doors, and high grade granite countertops. The home faces east to capture the beautiful shurtz canyon views but also has seclusion and privacy in the backyard with backing up to the hill. Come see today!
Property Features
Property Type: Residential - Single Family
Basement: None
Cooling: Central Air
Fireplaces: 1
Garage: 5 car attached
Heating: Forced Air, Gas: Central
Home Style: Rambler/Ranch
Lot Size: 0.44 Acres
Roof Type: Asphalt
Stories: 1.0
Taxes: $960
Year Built: 2026
Amenities
Closet: Walk-In
Disposal
Oven: Gas
Range: Gas
Range/Oven: Free Stdng.
Granite Countertops
Entry (Foyer)
Patio: Covered
Porch: Open
Feature Descriptions
Appliances: Ceiling Fan, Portable Dishwasher, Microwave, Range Hood, Refrigerator
Days on Site: 57
Exterior: Concrete, Stone, Stucco
Flooring: Carpet, Tile
HOA Fee: 205/ Annually
Lot: Curb & Gutter, Road: Paved, Sidewalks, Sprinkler: Auto-Full, Terrain: Grad Slope, View: Mountain
Lot Dimensions: 0.0x0.0x0.0
Parcel#: B-2012-0635-0000
Patio/Porch: Covered, Porch: Open
Sewer: Sewer: Connected
Special View Info: Mountain(s)
Topography: Curb & Gutter, Road: Paved, Sidewalks, Sprinkler: Auto-Full, Terrain, Flat, Terrain: Grad Slope, View: Mountain
Utilities: Natural Gas Connected, Electricity Connected, Sewer Connected, Water Connected
Local Schools
High School: None/Other
Middle School: None/Other
Elementary School: None/Other
School District: Iron
Listed By / Shown By
Listed By
Agency Name: Stratum Real Estate Group PLLC (South Branch)
Agency Phone: 435-586-4874
Shown By
Agency Title: Wardley Real Estate
Agency Phone: 702-256-4900

Estimate Your Payment
Estimated Payment
$ 3,241.35 per month $2,937.06 Principal & Interest $80.00 Property Tax $224.29 Homeowner's Insurance
2862 W Mountain Ranch Rd | MLS# 2160504
This single family home located at 2862 W Mountain Ranch Rd, Cedar City, UT 84720 is currently listed for sale with an asking price of $769,000. This property was built in 2026 and has 5 bedrooms and 4 full baths. W Mountain Ranch Rd is located in the SADDLEBACK RIDGE subdivision within the Iron school district. Search SADDLEBACK RIDGE real estate on www.wardleyre.com today.