
BEDS1
BATHS1 full
SQUARE FEET761
MLS#2828414
STATUSActive
PROPERTY TYPEResidential - Condominium
SUBDIVISIONVillage Green Condo
Property Description
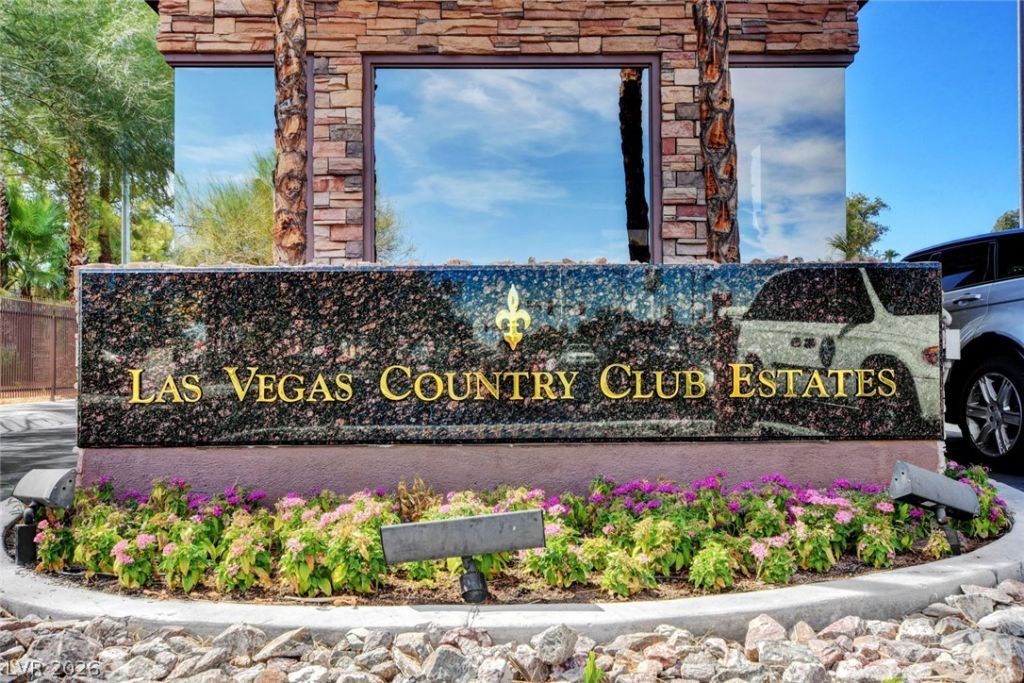
The classic design of this two-story condo located in an enclave of Las Vegas Country Club provides an inviting and functional living space. The one bedroom/one bathroom residence spans over 760 square feet of living space, with ceiling fans and window coverings throughout. Carpet and tile floor, neutral paint and NEW kitchen appliances. Brand new washer and dryer also included. Kitchen features granite countertops and lots of storage.
Property Features
Property Type: Residential - Condominium
Cooling: Central Air, Gas
Heating: Central, Gas
Home Style: Two Story
Lot Size: 0.02 Acres
Roof Type: Composition, Shingle
Stories: 2.0
Taxes: $573
Year Built: 1973
Amenities
Bathroom on Main Level
Bedroom on Main Level
Ceiling Fan(s)
Primary Downstairs
None
Feature Descriptions
Appliances: Dryer, Dishwasher, Electric Cooktop, Disposal, Microwave, Refrigerator, Washer
Association Amenities: Fitness Center, Gated, Pool, Guard
Community Features: Pool
Days on Site: 2
Exterior: Brick
Fencimg: Electric, Full
Flooring: Carpet
HOA Fee: 98/ Monthly
Laundry: Gas Dryer Hookup, Upper Level
Lot: Desert Landscaping, Landscaped, None
Parcel#: 162-10-212-375
Parking: Assigned, One Space, Guest
Parking Notes: Assigned, One Space, Guest
Pool: Community
Sewer: Public Sewer
Swimming Pool: Yes
Utilities: Above Ground Utilities
Water: Public
Room Sizes
Dining Room: 15 X 12
Primary Bedroom: 15 X 13
Local Schools
High School: Valley
Middle School: Martin Roy
Elementary School: Park, John S.,Park, John S.
Listed By / Shown By
Listed By
Agency Name: 1844 Properties LLC
Agency Contact: 702-496-0219
Agent Name: Emily Zens
Shown By
Agency Title: Wardley Real Estate
Agency Phone: 702-256-4900

Estimate Your Payment
Estimated Payment
$ 695.23 per month $601.54 Principal & Interest $47.75 Property Tax $45.94 Homeowner's Insurance
2867 Geary Place , Unit 3004 | MLS# 2828414
This condo located at 2867 Geary Place , Unit 3004, Las Vegas, NV 89109 is currently listed for sale with an asking price of $157,500. This property was built in 1973 and has 1 bedrooms and 1 full baths with 761 sq. ft. Geary Place , Unit 3004 is located in the Village Green Condo subdivision. Search Village Green Condo real estate on www.wardleyre.com today.