
BEDS4
BATHS3 full 1 partial
SQUARE FEET3,820
MLS#2781611
STATUSActive
PROPERTY TYPEResidential - Single Family
Property Description
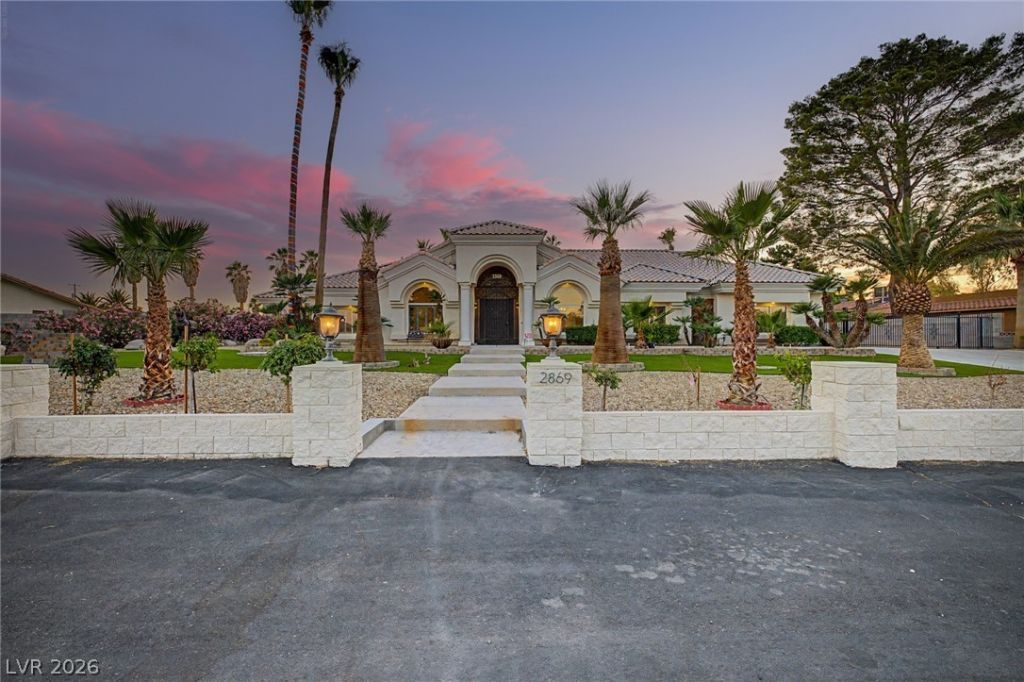
Welcome to this exceptional 1-acre estate located in the highly desirable Section 12 area of Las Vegas. This spacious single-story residence offers 4 bedrooms, 3.5 bathrooms, a den, formal dining room, and a 3-car garage, combining comfort, functionality, and impressive indoor-outdoor living. Inside, the home features travertine flooring, carpeted living areas, fresh interior paint, generous storage, and a well-designed floor plan with expansive living spaces. The kitchen is appointed with stainless steel appliances, granite countertops, a quartz-topped cooking island, and a breakfast nook, creating an inviting space for everyday living and entertaining. The primary suite includes a substantial walk-in closet addition, offering added convenience and a refined touch. The front half-acre is beautifully landscaped and thoughtfully designed for relaxation and entertaining, featuring a sparkling pool and spa, putting green, multiple gazebos, and welcoming outdoor gathering areas. The rear half-acre offers a gravel-covered yard with outstanding flexibility for additional parking, storage, recreation, equipment, or future customization. With its rare lot size, single-story design, mature landscaping, resort-style outdoor amenities, usable rear yard, and NO HOA, this property presents a unique opportunity in one of Las Vegas' most sought-after custom-home areas. Don't miss the chance to make this remarkable property yours.
Property Features
Property Type: Residential - Single Family
Cooling: Central Air, Electric,2 Units
Fireplaces: 2
Garage: 3 car attached
Heating: Central, Gas, Multiple Heating Units, Zoned
Home Style: One Story
Lot Size: 1.02 Acres
Roof Type: Tile
Stories: 1.0
Taxes: $7,002
Year Built: 1997
Amenities
Bedroom on Main Level
Primary Downstairs
Solar Tube(s)
Window Treatments
Barbecue
Patio
Private Yard
Awning(s)
Sprinkler/Irrigation
Feature Descriptions
Appliances: Built-In Gas Oven, Dryer, Dishwasher, Gas Cooktop, Disposal, Gas Water Heater, Hot Water Circulator, Microwave, Refrigerator, Water Softener Owned, Washer, Solar Hot Water
Association Amenities: None
Days on Site: 5
Exterior: Frame, Stucco, Drywall
Fencimg: Block, Back Yard, RV Gate, Wrought Iron
Fireplace: Family Room, Gas, Glass Doors, Primary Bedroom
Flooring: Carpet, Luxury Vinyl Plank, Marble, Tile
Hot Tub: Yes
Laundry: Cabinets, Gas Dryer Hookup, Main Level, Laundry Room, Sink
Lot: 1 to 5 Acres, Drip Irrigation/Bubblers, Desert Landscaping, Landscaped, Rocks
Parcel#: 163-12-205-009
Parking: Attached, Exterior Access Door, Finished Garage, Garage, Garage Door Opener, Inside Entrance, Open, Private, RV Gated, RV Access/Parking, RV Paved, Shelves, Storage
Parking Notes: Attached, Exterior Access Door, Finished Garage, Gara
Patio/Porch: Covered, Patio
Pool: Gas Heat, Heated, Solar Heat, Pool/Spa Combo
Sewer: Septic Tank
Spa: In Ground, Outdoor Hot Tub, Solar Heat
Spa: Yes
Special View Info: None
Swimming Pool: Yes
Utilities: Cable Available, Underground Utilities, Septic Available
Water: Public
Window: Plantation Shutters, Window Treatments
Room Sizes
Kitchen: 20 X 15
Den: 15 X 15
Family Room: 21 X 21
Dining Room: 15 X 15
Bedroom 4: 14 X 12
Bedroom 3: 14 X 14
Bedroom 2: 12 X 12
Primary Bedroom: 28 X 16
Local Schools
High School: Clark Ed. W.
Middle School: Guinn Kenny C.
Elementary School: Wynn, Elaine,Wynn, Elaine
Listed By / Shown By
Listed By
Agency Name: Keller Williams MarketPlace
Agent Name: Robert Strohmeyer
Shown By
Agency Title: Wardley Real Estate
Agency Phone: 702-256-4900

Estimate Your Payment
Estimated Payment
$ 6,338.88 per month $5,347.05 Principal & Interest $583.50 Property Tax $408.33 Homeowner's Insurance
2869 Duneville Street | MLS# 2781611
This single family home located at 2869 Duneville Street , Las Vegas, NV 89146 is currently listed for sale with an asking price of $1,399,999. This property was built in 1997 and has 4 bedrooms and 3 full and 1 partial baths with 3820 sq. ft. Search Las Vegas real estate on www.wardleyre.com today.