
BEDS4
BATHS2 full 1 partial
SQUARE FEET2,667
MLS#2832246
STATUSActive
PROPERTY TYPEResidential - Single Family
SUBDIVISIONMeridian
Property Description
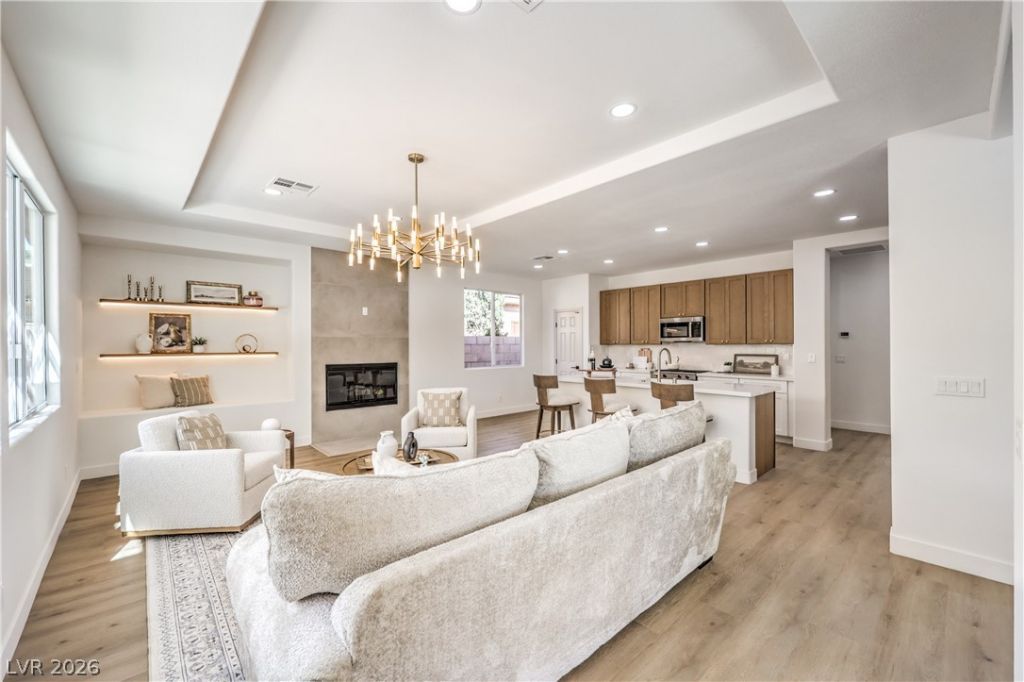
Welcome to this beautifully remodeled single-story home on a corner lot in the gated Meridian community! Located less than 10 minutes from the shopping, dining, and entertainment of both Boca Park and Tivoli Village.The spacious backyard features a covered patio and BBQ area, perfect for relaxing or entertaining. Inside, abundant natural light and high ceilings highlight recessed lighting, a chandelier, modern fixtures, and a floor-to-ceiling tiled fireplace. Built-in shelving, painted accent walls, laminate wood flooring, and plush carpet add warmth and character throughout. The kitchen offers oak cabinets with gold hardware, a tiled backsplash, stainless steel appliances, and an island with seating. Retreat to the primary suite with private backyard access and a spa-inspired bathroom featuring dual vanities, a modern tiled shower, and a separate soaking tub. Upgraded bathrooms include framed mirrors, custom lighting, rainfall shower heads, and built-in niches. Move-in ready!
Property Features
Property Type: Residential - Single Family
Cooling: Central Air, Electric
Fireplaces: 1
Garage: 2
Heating: Central, None
Home Style: One Story
Lot Size: 0.20 Acres
Roof Type: Tile
Stories: 1.0
Taxes: $3,481
Year Built: 2003
Amenities
Bathroom on Main Level
Bedroom on Main Level
Full Bath on Main Level
Primary Downstairs
None
Built-in Barbecue
Barbecue
Patio
Private Yard
Feature Descriptions
Appliances: Dishwasher, Gas Cooktop, Disposal, Microwave
Association Amenities: Gated, Park
Fencimg: Block, Back Yard
Fireplace: Living Room, Other
Flooring: Carpet, Laminate, Linoleum, Vinyl
HOA Fee: 180/ Quarterly
Laundry: Main Level
Lot: Landscaped, < 1/4 Acre
Parcel#: 163-09-615-025
Parking: Attached, Garage, Private
Parking Notes: Attached, Garage, Private
Patio/Porch: Covered, Patio
Sewer: Public Sewer
Utilities: Underground Utilities
Water: Public
Room Sizes
Bedroom 4: 10 X 10
Bedroom 3: 10 X 10
Bedroom 2: 10 X 10
Primary Bedroom: 17 X 19
Local Schools
High School: Spring Valley HS
Middle School: Findlay Clifford O.
Elementary School: Gray, Guild R.,Gray, Guild R.
Listed By / Shown By
Listed By
Agency Name: Precision Realty
Agency Contact: 702-487-5500
Agent Name: Jessica L. Beyer
Shown By
Agency Title: Wardley Real Estate
Agency Phone: 702-256-4900

Estimate Your Payment
Estimated Payment
$ 3,332.21 per month $2,826.30 Principal & Interest $290.08 Property Tax $215.83 Homeowner's Insurance
2869 Milgate Street | MLS# 2832246
This single family home located at 2869 Milgate Street, Las Vegas, NV 89117 is currently listed for sale with an asking price of $739,999. This property was built in 2003 and has 4 bedrooms and 2 full and 1 partial baths with 2667 sq. ft. Milgate Street is located in the Meridian subdivision. Search Meridian real estate on www.wardleyre.com today.