
BEDS3
BATHS2 full
SQUARE FEET1,202
MLS#2785328
STATUSActive
PROPERTY TYPEResidential - Townhouse
SUBDIVISIONSquare At Bilbray Ranch
Property Description
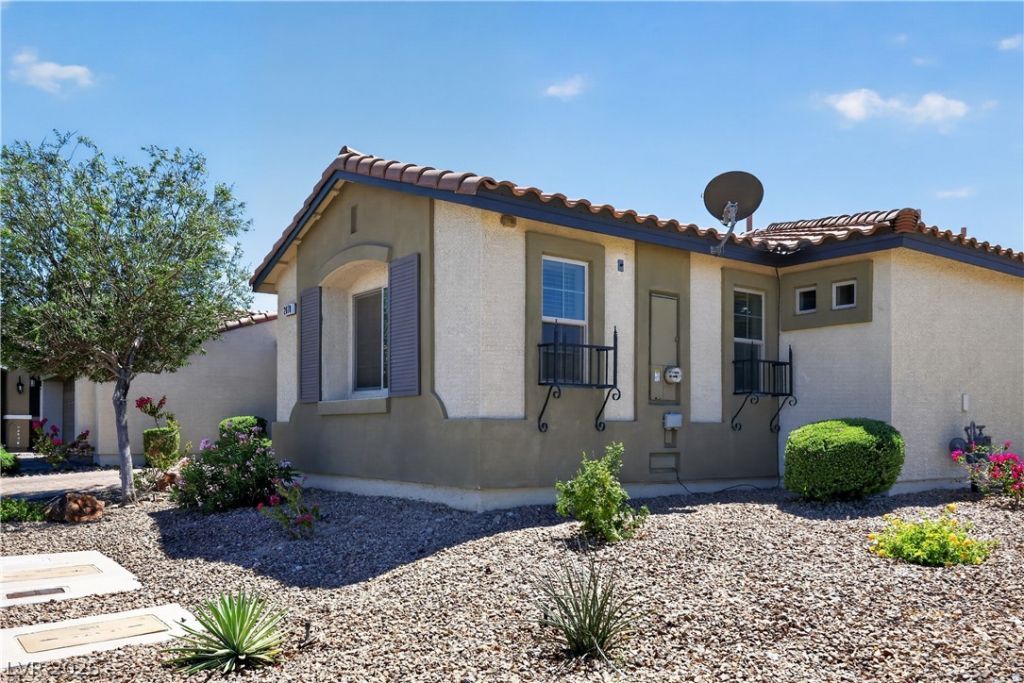
Perched atop Laughlin in the hillside enclave of The Square, this home captures sweeping valley views in the town's newest and only master planned community. The gated neighborhood features a private pool, on site leasable RV parking just steps away when available, and one of the lowest HOAs in Laughlin. The HOA maintains all front landscaping, both gates, and the private roads. Inside, you'll find stainless steel appliances, granite countertops in the kitchen and bathrooms, and ceramic tile throughout the living areas with carpet only in the bedrooms. The primary suite includes a walk in shower. The home is built with robust energy efficient upgrades that help deliver lower power bills. This is a duplex with only one shared wall. It's the most sought after corner layout the only model offering a two-car garage plus a true two car driveway (approximately 23'). Rarely available, only a handful of these were constructed, and the full two car driveway checks a lot of must have boxes.
Property Features
Property Type: Residential - Townhouse
Cooling: Central Air, Electric
Garage: 1 car attached
Heating: Central, Gas
Home Style: One Story
Lot Size: 0.08 Acres
Roof Type: Tile
Stories: 1.0
Taxes: $1,932
Year Built: 2017
Amenities
Bedroom on Main Level
Ceiling Fan(s)
Primary Downstairs
Window Treatments
None
Feature Descriptions
Appliances: Dryer, Dishwasher, Disposal, Gas Range, Microwave, Refrigerator, Washer
Association Amenities: Gated, Pool
Community Features: Pool
Days on Site: 45
Exterior: Drywall
Fencimg: Partial, Wrought Iron
Flooring: Tile
HOA Fee: 21/ Monthly
Laundry: Gas Dryer Hookup, Main Level, Laundry Room
Lot: Desert Landscaping, Landscaped, < 1/4 Acre
Parcel#: 264-21-320-014
Parking: Attached, Garage, Garage Door Opener, Inside Entrance, Private
Parking Notes: Attached, Garage, Garage Door Opener, Inside Entrance
Pool: Community
Sewer: Public Sewer
Swimming Pool: Yes
Utilities: Underground Utilities
Water: Public
Window: Blinds, Double Pane Windows
Room Sizes
Bedroom 3: 11 X 11
Bedroom 2: 11 X 11
Living Room: 12 X 15
Kitchen: 9 X 7
Primary Bedroom: 14 X 13
Local Schools
High School: Laughlin
Middle School: Laughlin
Elementary School: Bennett, William G.,Bennett, William G.
Listed By / Shown By
Listed By
Agency Name: Renaissance Realty Inc
Agency Contact: 702-400-4280
Agent Name: Kent J. Divich
Shown By
Agency Title: Wardley Real Estate
Agency Phone: 702-256-4900

Estimate Your Payment
Estimated Payment
$ 1,340.85 per month $1,096.15 Principal & Interest $161.00 Property Tax $83.71 Homeowner's Insurance
2870 Beacon Rock Drive | MLS# 2785328
This townhouse located at 2870 Beacon Rock Drive, Laughlin, NV 89029 is currently listed for sale with an asking price of $287,000. This property was built in 2017 and has 3 bedrooms and 2 full baths with 1202 sq. ft. Beacon Rock Drive is located in the Square At Bilbray Ranch subdivision. Search Square At Bilbray Ranch real estate on www.wardleyre.com today.