
BEDS4
BATHS3 full 1 partial
SQUARE FEET3,192
MLS#2743047
STATUSActive Under Contract
PROPERTY TYPEResidential - Single Family
SUBDIVISIONSection 10
Property Description
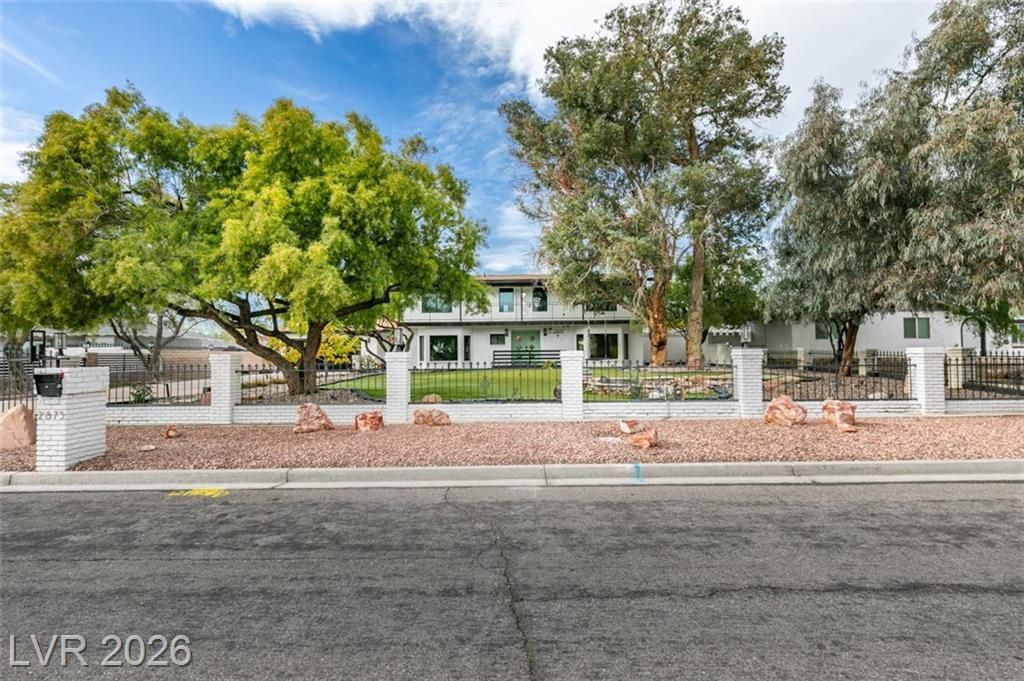
? Section 10 - no HOA! Convenient center West location! ? Large back yard with pool and multiple covered patios makes for a backyard OASIS! ? Two story design lends to privacy oriented floor plan ? Large Master Suite, Balcony overlooking pool and backyard ? Home set back off quiet residential street
Property Features
Property Type: Residential - Single Family
Cooling: Central Air, Electric,2 Units
Fenced: Yes
Fireplaces: 1
Garage: 2 car attached
Heating: Central, Electric, Multiple Heating Units
Home Style: Two Story
Lot Size: 0.47 Acres
Roof Type: Composition, Shingle
Stories: 2.0
Taxes: $2,995
Year Built: 1974
Amenities
Ceiling Fan(s)
Window Treatments
Porch
Sprinkler/Irrigation
Feature Descriptions
Appliances: Built-In Electric Oven, Dryer, Electric Cooktop, Disposal, Microwave, Refrigerator, Washer
Association Amenities: None
Days on Site: 211
Fencimg: Brick, Full, Wrought Iron
Fireplace: Electric, Family Room
Flooring: Hardwood, Marble, Tile
Laundry: Electric Dryer Hookup, In Garage
Lot: 1/4 to 1 Acre Lot, Landscaped, Synthetic Grass, Sprinklers Timer, Trees
Parcel#: 163-10-607-010
Parking: Attached, Garage, Private
Parking Notes: Attached, Garage, Private
Patio/Porch: Porch
Pool: Fenced, In Ground, Private
Sewer: Septic Tank
Swimming Pool: Yes
Utilities: Cable Available, Electricity Available, Underground Utilities, Septic Available
Water: Public
Window: Blinds, Drapes
Room Sizes
Great Room: 29 X 15
Den: 16 X 11
Family Room: 23 X 14
Bedroom 4: 13 X 13
Bedroom 3: 11 X 12
Bedroom 2: 13 X 12
Primary Bedroom: 18 X 15
Local Schools
High School: Spring Valley HS
Middle School: Findlay Clifford O.
Elementary School: Gray, Guild R.,Gray, Guild R.
Listed By / Shown By
Listed By
Agency Name: THE Brokerage A RE Firm
Agency Contact: refer.michele@gmail.com
Agent Name: Michele A. Mittemiller
Shown By
Agency Title: Wardley Real Estate
Agency Phone: 702-256-4900

Estimate Your Payment
Estimated Payment
$ 3,941.25 per month $3,429.75 Principal & Interest $249.58 Property Tax $261.92 Homeowner's Insurance
2875 Rosanna Street | MLS# 2743047
This single family home located at 2875 Rosanna Street, Las Vegas, NV 89117 is currently listed for sale with an asking price of $898,000. This property was built in 1974 and has 4 bedrooms and 3 full and 1 partial baths with 3192 sq. ft. Rosanna Street is located in the Section 10 subdivision. Search Section 10 real estate on www.wardleyre.com today.