
BEDS2
BATHS2 full
SQUARE FEET1,712
MLS#2813540
STATUSActive
PROPERTY TYPEResidential - Condominium
SUBDIVISIONTurnberry Place Amd
Property Description
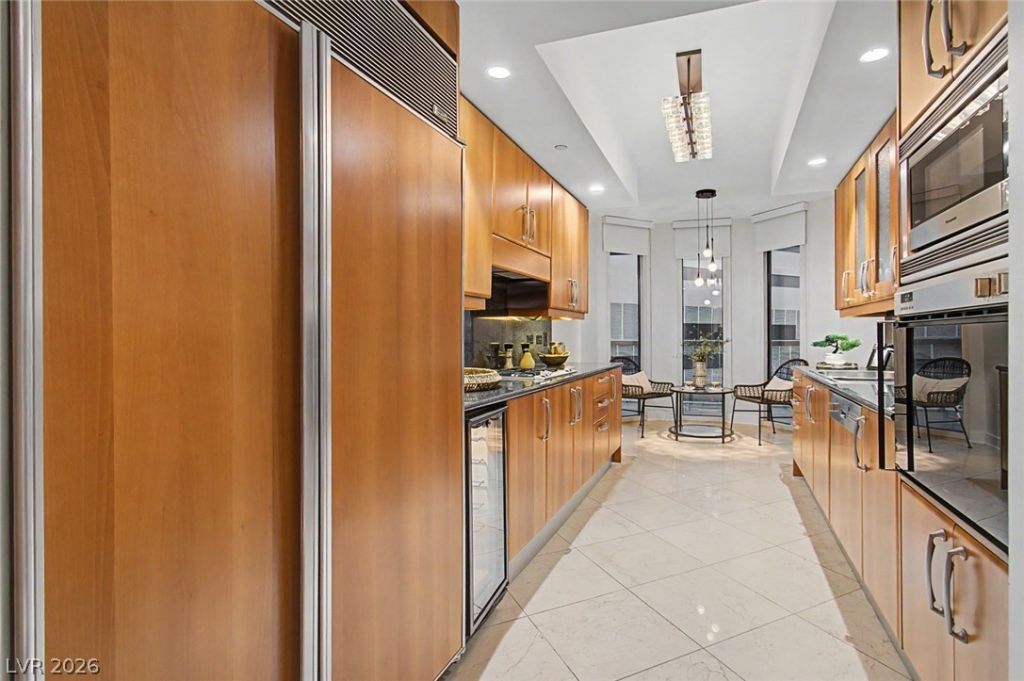
VERY AT?RAC?IVE ?R??C??!!!!!! ?????CIOUS 2 BEDROOM + 2 ??A?H. RECENTLY HAS BEEN REMODLED. BRAND NEW CARPET, FRESHLY PAINTED, NEW LIGHTING FIXTURES AND WINDOW TREATMENTS. ROOMS SEPARATED WITH VERY NICE VIEWS OF THE STRIP, CITY AND THE SURROUNDING MOUNTAINS. VERY CLEAN AND BRIGHT!!!! SUBZERO, GAGANEAU, GRANITE COUNTERTOPS AND MARBLE BATHS. CUSTOM CLOSETS THROUGHOUT!!! TURNBERRY PLACE HAS AMAZING AMMENITIES SUCH AS 24 HOUR GUARD GATES, FRONT DESK WITH CONCIERGE, GUEST SUITES, VALET PARKING, FITNESS CENTERS, UNDERGROUNG PARKING AND MORE!!!! EASY TO VIEW! EXCLUSIVE STIRLING CLUB LOCATED RIGHT ON THE PROPERTY!!!
Property Features
Property Type: Residential - Condominium
Cooling: Electric,1 Unit
Heating: Central, Electric
Home Style: High Rise
Taxes: $4,243
Year Built: 2001
Amenities
Window Treatments
Programmable Thermostat
Feature Descriptions
Appliances: Built-In Electric Oven, Convection Oven, Dryer, Dishwasher, Gas Cooktop, Disposal, Microwave, Refrigerator, Wine Refrigerator
Association Amenities: Business Center, Dog Park, Guest Suites, Gated, Barbecue, Pool, Guard
Days on Site: 4
HOA Fee: 1237/ Monthly
Laundry: Electric Dryer Hookup, Gas Dryer Hookup, Laundry Closet, Main Level
Parcel#: 162-09-611-053
Parking: Underground, Valet, Guest
Parking Notes: Underground, Valet, Guest
Patio/Porch: Terrace
Pool: Association
Special View Info: City, Mountain(s), Pool, Strip View
Utilities: Cable Available
Window: Blinds, Insulated Windows, Low-Emissivity Windows, Window Treatments
Room Sizes
Kitchen: 8 X 11
Great Room: 28 X 17
Dining Room: 7 X 8
Bedroom 2: 13 X 14
Primary Bedroom: 16 X 13
Local Schools
High School: Valley
Middle School: Fremont John C.
Elementary School: Park, John S.,Park, John S.
Listed By / Shown By
Listed By
Agency Name: Award Realty
Agency Contact: (702) 768-2636
Agent Name: Jena McIntosh
Shown By
Agency Title: Wardley Real Estate
Agency Phone: 702-256-4900

Estimate Your Payment
Estimated Payment
$ 2,779.07 per month $2,253.40 Principal & Interest $353.58 Property Tax $172.08 Homeowner's Insurance
2877 Paradise Road, Unit 906 | MLS# 2813540
This condo located at 2877 Paradise Road, Unit 906, Las Vegas, NV 89109 is currently listed for sale with an asking price of $590,000. This property was built in 2001 and has 2 bedrooms and 2 full baths with 1712 sq. ft. Paradise Road, Unit 906 is located in the Turnberry Place Amd subdivision. Search Turnberry Place Amd real estate on www.wardleyre.com today.