
BEDS5
BATHS4 full
SQUARE FEET4,837
MLS#2805437
STATUSActive
PROPERTY TYPEResidential - Single Family
SUBDIVISIONCannoli
Property Description
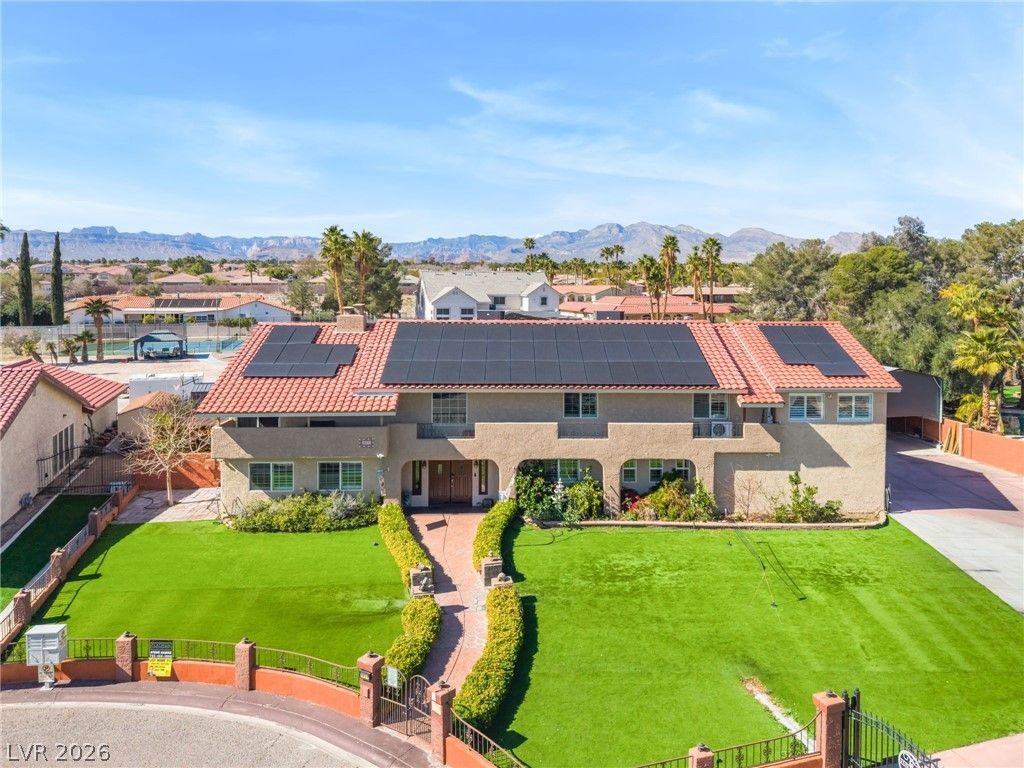
set on a quiet cul-de-sac in the highly desirable Section 10 area of Las Vegas, this extraordinary custom estate offers privacy, scale, and timeless luxury on a gated half-acre lot with no HOA. Completely renovated in 2018, the home was thoughtfully rebuilt with updated plumbing, electrical, HVAC, roof, windows, doors, walls, flooring, fixtures, and appliances, creating the confidence of modern construction within a truly distinctive residence.Beyond the private electric gate, the property features a multi-car garage, covered RV parking, and fully paid solar. Inside, a grand foyer with soaring ceilings and a sweeping spiral staircase creates an unforgettable first impression. The gourmet kitchen is appointed with custom cabinetry and flows seamlessly into an expansive entertainment room designed for memorable gatherings.The resort-style backyard is a private oasis with a massive pool, covered patio, and generous open space ideal for a sport court, guest casita, or personalized outdoor retreat. The impressive primary suite includes a private balcony and spa-inspired bath, while spacious secondary bedrooms and a flexible office complete this exceptional estate.
Property Features
Property Type: Residential - Single Family
Cooling: Central Air, Electric
Fireplaces: 2
Garage: 7
Heating: Central, Gas
Home Style: Two Story
Lot Size: 0.57 Acres
Roof Type: Tile
Stories: 2.0
Taxes: $4,815
Year Built: 1983
Amenities
Bathroom on Main Level
Ceiling Fan(s)
Window Treatments
Balcony
Barbecue
Porch
Patio
Private Yard
Shed
SprinklerIrrigation
Feature Descriptions
Appliances: Built-In Gas Oven, Double Oven, Disposal, Microwave
Association Amenities: None
Days on Site: 80
Fencimg: Block, Electric, Full, Wrought Iron
Fireplace: Family Room, Gas, Primary Bedroom, Multi-Sided
Flooring: Luxury Vinyl Plank, Tile
Laundry: Gas Dryer Hookup, Main Level
Lot: 1/4 to 1 Acre Lot, Drip Irrigation/Bubblers, Fruit Trees, Front Yard, Landscaped, Synthetic Grass
Parcel#: 163-09-607-008
Parking: Attached, Detached Carport, Detached, Epoxy Flooring, Garage, Garage Door Opener, Inside Entrance, Open, RV Hook-Ups, RV Access/Parking, RV Covered, RV Paved
Parking Notes: Attached, Detached Carport, Detached, Epoxy Flooring,
Patio/Porch: Balcony, Covered, Enclosed, Patio, Porch
Pool: Heated, In Ground, Private
Sewer: Septic Tank
Spa: Yes
Swimming Pool: Yes
Utilities: Underground Utilities, Septic Available
Water: Public
Window: Blinds, Double Pane Windows, Drapes, Window Treatments
Room Sizes
Great Room: 20 X 17
Living Room: 15 X 14
Family Room: 15 X 12
Bedroom 5: 12 X 14
Bedroom 4: 13 X 12
Bedroom 3: 12 X 12
Bedroom 2: 12 X 12
Primary Bedroom: 14 X 18
Local Schools
High School: Spring Valley HS
Middle School: Lawrence
Elementary School: Gray, Guild R.,Gray, Guild R.
Listed By / Shown By
Listed By
Agency Name: LPT Realty, LLC
Agent Name: Frances T Jones
Shown By
Agency Title: Wardley Real Estate
Agency Phone: 702-256-4900

Estimate Your Payment
Estimated Payment
$ 6,156.63 per month $5,347.05 Principal & Interest $401.25 Property Tax $408.33 Homeowner's Insurance
2877 S Buffalo Drive | MLS# 2805437
This single family home located at 2877 S Buffalo Drive, Las Vegas, NV 89117 is currently listed for sale with an asking price of $1,400,000. This property was built in 1983 and has 5 bedrooms and 4 full baths with 4837 sq. ft. S Buffalo Drive is located in the Cannoli subdivision. Search Cannoli real estate on www.wardleyre.com today.