
BEDS3
BATHS4 full 2 partial
SQUARE FEET5,801
MLS#2779259
STATUSActive
PROPERTY TYPEResidential - Single Family
SUBDIVISIONLas Vegas Intl Cntry Club Estate
Property Description
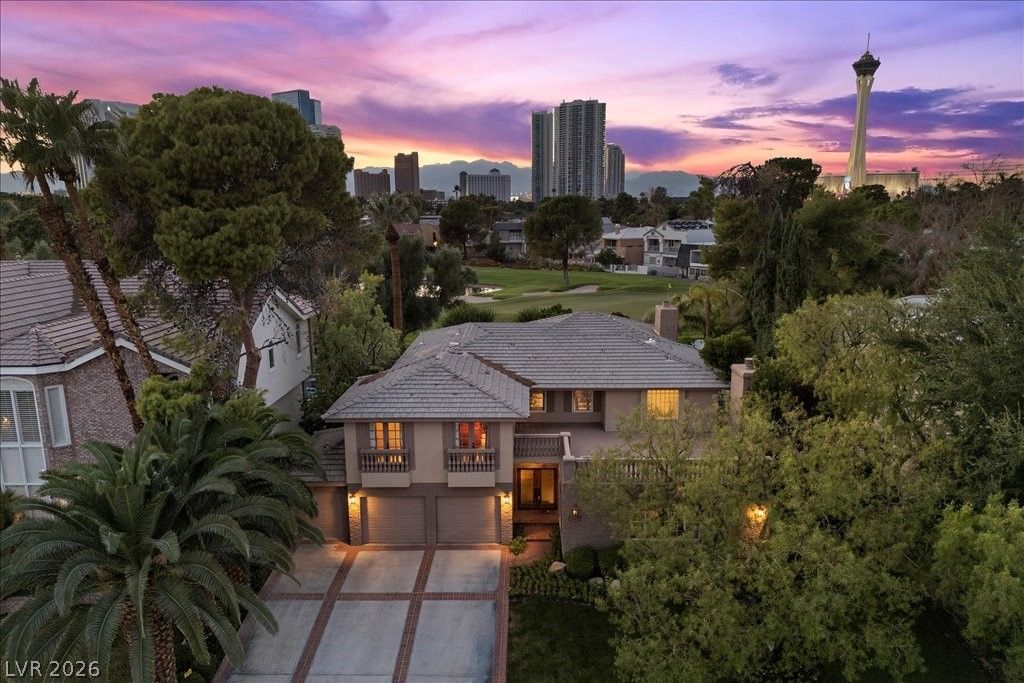
Tucked behind the guard gates of the legendary Las Vegas Country Club, this extraordinary residence offers a rare opportunity to own in one of Las Vegas' most iconic luxury communities. Surrounded by lush fairways, mature landscaping, & timeless architecture, LVCC has long been synonymous with old Vegas glamour, prestige, & exclusivity. Inside, the home blends sophisticated luxury with the relaxed elegance of country club living. Expansive living spaces, an in-law suite, abundant natural light, & seamless indoor-outdoor flow create an atmosphere ideal for both entertaining & everyday comfort. Every detail reflects refined taste, while the golf course setting delivers privacy, serenity, & breathtaking views just minutes from the Las Vegas Strip. Living in LVCC means becoming part of a community woven into the fabric of Las Vegas history, where classic Vegas charm meets modern luxury.
Property Features
Property Type: Residential - Single Family
Cooling: Central Air, Electric
Fireplaces: 1
Garage: 3 car attached
Heating: Central, Gas
Home Style: Two Story
Lot Size: 0.27 Acres
Roof Type: Tile
Stories: 2.0
Taxes: $6,713
Year Built: 1971
Amenities
Bedroom on Main Level
Primary Downstairs
Window Treatments
Balcony
Feature Descriptions
Appliances: Built-In Gas Oven, Dryer, Disposal, Microwave, Refrigerator, Water Softener Owned, Washer
Association Amenities: Business Center, Country Club, Clubhouse, Fitness Center, Golf Course, Gated, Jogging Path, Barbecue, Pickleball, Pool, Racquetball, Guard, Spa/Hot Tub, Security, Tennis Court(s)
Community Features: Pool
Days on Site: 69
Fencimg: Back Yard, Wrought Iron
Fireplace: Gas, Great Room
Flooring: Carpet, Ceramic Tile, Tile
HOA Fee: 196/ Monthly
Hot Tub: Yes
Laundry: Gas Dryer Hookup, In Garage
Lot: 1/4 to 1 Acre Lot, Desert Landscaping, Landscaped
Parcel#: 162-10-623-003
Parking: Attached, Garage, Private
Parking Notes: Attached, Garage, Private
Patio/Porch: Balcony
Pool: In Ground, Private, Association, Community
Sewer: Public Sewer
Swimming Pool: Yes
Utilities: Underground Utilities
Water: Public
Window: Double Pane Windows, Window Treatments
Room Sizes
Bedroom 2: 16 X 17
Kitchen: 22 X 20
Primary Bedroom: 32 X 14
Local Schools
High School: Valley
Middle School: Martin Roy
Elementary School: Park, John S.,Park, John S.
Listed By / Shown By
Listed By
Agency Name: eXp Realty
Agency Contact: (702) 918-2264
Agent Name: Lauren A. Gontero
Shown By
Agency Title: Wardley Real Estate
Agency Phone: 702-256-4900

Estimate Your Payment
Estimated Payment
$ 9,398.04 per month $8,211.54 Principal & Interest $559.42 Property Tax $627.08 Homeowner's Insurance
2881 Augusta Drive | MLS# 2779259
This single family home located at 2881 Augusta Drive, Las Vegas, NV 89109 is currently listed for sale with an asking price of $2,150,000. This property was built in 1971 and has 3 bedrooms and 4 full and 2 partial baths with 5801 sq. ft. Augusta Drive is located in the Las Vegas Intl Cntry Club Estate subdivision. Search Las Vegas Intl Cntry Club Estate real estate on www.wardleyre.com today.