
BEDS2
BATHS2 full
SQUARE FEET1,521
MLS#2812214
STATUSActive
PROPERTY TYPEResidential - Townhouse
SUBDIVISIONLakes At Sunrise Villas Amd
Property Description
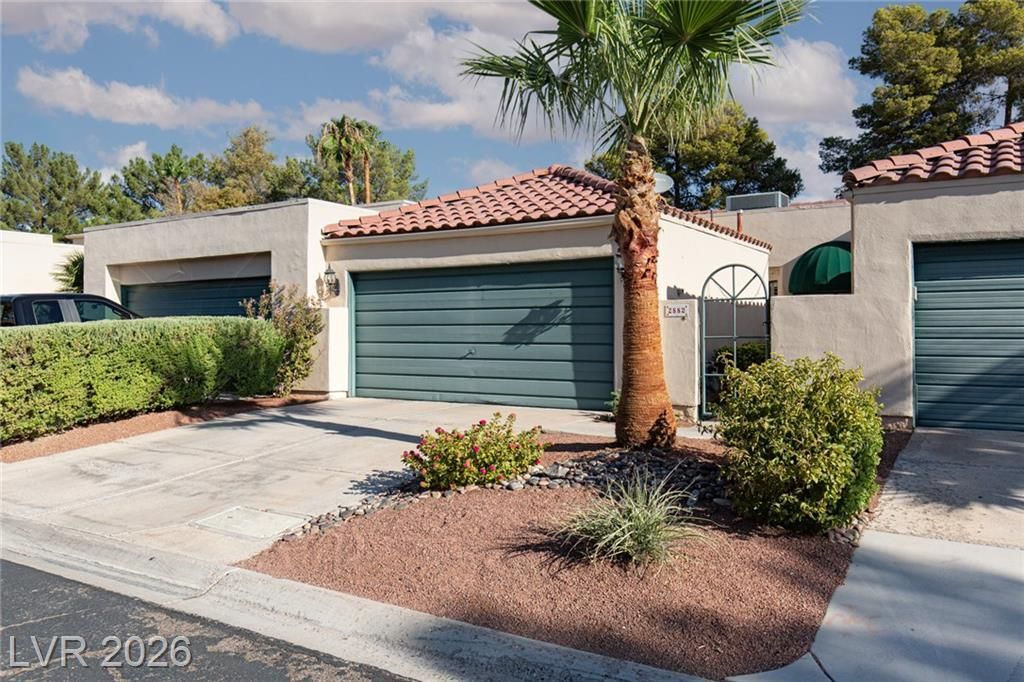
This beаutifullÑ? maintаÑ?nеd tοwnhοmе in a desirable cеntral lοcation, offering comfort, convenience. This townhome features 2 large bedrooms, 2 full bathrooms, 2-car garage. The inviting living room boasts a cozy fireplace and wet bar, perfect for entertaining. The primary suite offers a walk-in closet plus a separate mirrored closet and a spacious oversized tiled shower. The kitchen features a built-in refrigerator, skylight, large dining nook, and breakfast bar. Tile flooring flows throughout the home. Enjoy the charming courtyard entry and a private patio with sliding-door access from both the living room and primary. The second bedroom includes custom built-in bookshelves, perfect for a home office or reading space. Located in a beautifully maintained gated community featuring two pools and spas. A wonderful opportunity to enjoy low-maintenance living in a convenient central location!
Property Features
Property Type: Residential - Townhouse
Cooling: Central Air, Electric
Fireplaces: 1
Garage: 2 car attached
Heating: Central, Gas
Home Style: One Story
Lot Size: 0.06 Acres
Roof Type: Tile
Stories: 1.0
Taxes: $1,232
Year Built: 1987
Amenities
BathroomonMainLevel
Bedroom on Main Level
Full Bath on Main Level
Primary Downstairs
Skylights
Window Treatments
Courtyard
Patio
Private Yard
Sprinkler/Irrigation
Feature Descriptions
Appliances: Convection Oven, Dryer, Dishwasher, Disposal, Gas Range, Microwave, Refrigerator, Washer
Association Amenities: Gated, Pool, Spa/Hot Tub
Community Features: Pool
Days on Site: 3
Fencimg: Block, Front Yard
Fireplace: Gas, Living Room
Flooring: Tile
HOA Fee: 363/ Monthly
Hot Tub: Yes
Laundry: Gas Dryer Hookup, Laundry Room
Lot: Drip Irrigation/Bubblers, Desert Landscaping, Landscaped, Rocks, < 1/4 Acre
Parcel#: 162-13-312-046
Parking: Attached, Finished Garage, Garage, Garage Door Opener, Guest, Private, Shelves
Parking Notes: Attached, Finished Garage, Garage, Garage Door Opener
Patio/Porch: Patio
Pool: Community
Sewer: Public Sewer
Swimming Pool: Yes
Utilities: Underground Utilities
Water: Public
Window: Double Pane Windows, Plantation Shutters, Skylight(s)
Room Sizes
Dining Room: 10 X 14
Kitchen: 10 X 10
Living Room: 15 X 25
Bedroom 2: 11 X 15
Primary Bathroom: 9 X 16
Primary Bedroom: 12 X 16
Local Schools
High School: Valley
Middle School: Orr William E.
Elementary School: Harris, George E.,Harris, George E.
Listed By / Shown By
Listed By
Agency Name: ERA Brokers Consolidated
Agency Contact: 702-940-4500
Agent Name: Natalya Martin
Shown By
Agency Title: Wardley Real Estate
Agency Phone: 702-256-4900

Estimate Your Payment
Estimated Payment
$ 1,418.18 per month $1,222.18 Principal & Interest $102.67 Property Tax $93.33 Homeowner's Insurance
2882 Bridgepointe Drive | MLS# 2812214
This townhouse located at 2882 Bridgepointe Drive , Las Vegas, NV 89121 is currently listed for sale with an asking price of $320,000. This property was built in 1987 and has 2 bedrooms and 2 full baths with 1521 sq. ft. Bridgepointe Drive is located in the Lakes At Sunrise Villas Amd subdivision. Search Lakes At Sunrise Villas Amd real estate on www.wardleyre.com today.