
BEDS4
BATHS3 full 1 partial
SQUARE FEET3,652
MLS#2171199
STATUSActive
PROPERTY TYPEResidential - Single Family
SUBDIVISIONWILLOW CREEK
SCHOOLCanyons
Property Description
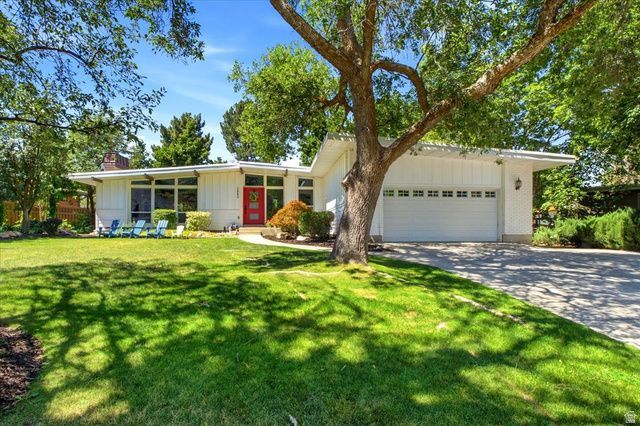
OPEN HOUSE Saturday, July 11th 11am -1pm! Prize property on a rare .36-acre lot backing the 17th fairway of Willow Creek Country Club. This classic mid-century rambler blends timeless architecture with thoughtful modern updates, offering an exceptional combination of location, views, and refined main-level living. The inviting main level features walls of windows that fill the home with abundant natural light, a gourmet kitchen, beamed ceilings, a beautiful new fireplace, fresh paint, and a spacious primary suite with a luxurious bath and walk-in closet. A second main-level bedroom with its own private bath. The lower level offers two additional bedrooms, a generous family room, a large laundry room, and a separate entrance. Step outside to a private backyard oasis framed by mature trees, a basketball court, RV parking and direct gated access to Willow Creek Country Club. Stunning golf course views provide a picturesque backdrop for entertaining, relaxing, or simply enjoying the beauty of the surroundings. Just a short walk to the clubhouse and only minutes from Big and Little Cottonwood Canyons, world-class ski resorts, hiking trails, dining, and recreation, this exceptional property offers the perfect balance of privacy, convenience, and an unmatched lifestyle. A perfect opportunity to enjoy country club living in one of the area's most sought-after locations.
Property Features
Property Type: Residential - Single Family
Basement: Yes
Basement: Entrance, Full
Cooling: Central Air
Fenced: Yes
Fireplaces: 2
Garage: 2 car attached
Heating: Forced Air, Gas: Central
Home Style: Rambler/Ranch
Lot Size: 0.36 Acres
Roof Type: Tar/Gravel
Stories: 2.0
Taxes: $8,613
Year Built: 1967
Amenities
Bath: Primary
Bath: Sep. Tub/Shower
Closet: Walk-In
Kitchen: Updated
Oven: Double
Oven: Wall
Range: Gas
Range/Oven: Free Stdng.
Vaulted Ceilings
Granite Countertops
Basement Entrance
Double Pane Windows
Lighting
Patio: Covered
Sliding Glass Doors
Feature Descriptions
Appliances: Microwave, Range Hood, Refrigerator
Exclusions: Dryer, Washer
Exterior: Brick, Composition
Flooring: Carpet, Hardwood, Tile
Laundry: Electric Dryer Hookup
Lot: Curb & Gutter, Fenced: Full, Road: Paved, Secluded, Sprinkler: Auto-Full, View: Mountain, Near Golf Course, Private
Lot Dimensions: 0.0x0.0x0.0
Other Equipment: Basketball Standard, Window Coverings
Parcel#: 22-35-304-013
Parking: Rv Parking
Parking Notes: Rv Parking
Patio/Porch: Covered
Sewer: Sewer: Connected, Sewer: Public
Special View Info: Mountain(s)
Topography: Curb & Gutter, Fenced: Full, Road: Paved, Secluded Yard, Sprinkler: Auto-Full, Terrain, Flat, View: Mountain, Adjacent to Golf Course, Private
Utilities: Natural Gas Connected, Electricity Connected, Sewer Connected, Sewer: Public, Water Connected
Water: Culinary
Local Schools
High School: Brighton
Middle School: Butler
Elementary School: Brookwood
School District: Canyons
Listed By / Shown By
Listed By
Agency Name: Masters Utah Real Estate
Agency Phone: 801-558-7301
Shown By
Agency Title: Wardley Real Estate
Agency Phone: 702-256-4900

Estimate Your Payment
Estimated Payment
$ 6,554.94 per month $5,423.06 Principal & Interest $717.75 Property Tax $414.14 Homeowner's Insurance
2882 E Etienne Way | MLS# 2171199
This single family home located at 2882 E Etienne Way , Sandy, UT 84093 is currently listed for sale with an asking price of $1,419,900. This property was built in 1967 and has 4 bedrooms and 3 full and 1 partial baths with 3652 sq. ft. E Etienne Way is located in the WILLOW CREEK subdivision within the Canyons school district. Search WILLOW CREEK real estate on www.wardleyre.com today.