
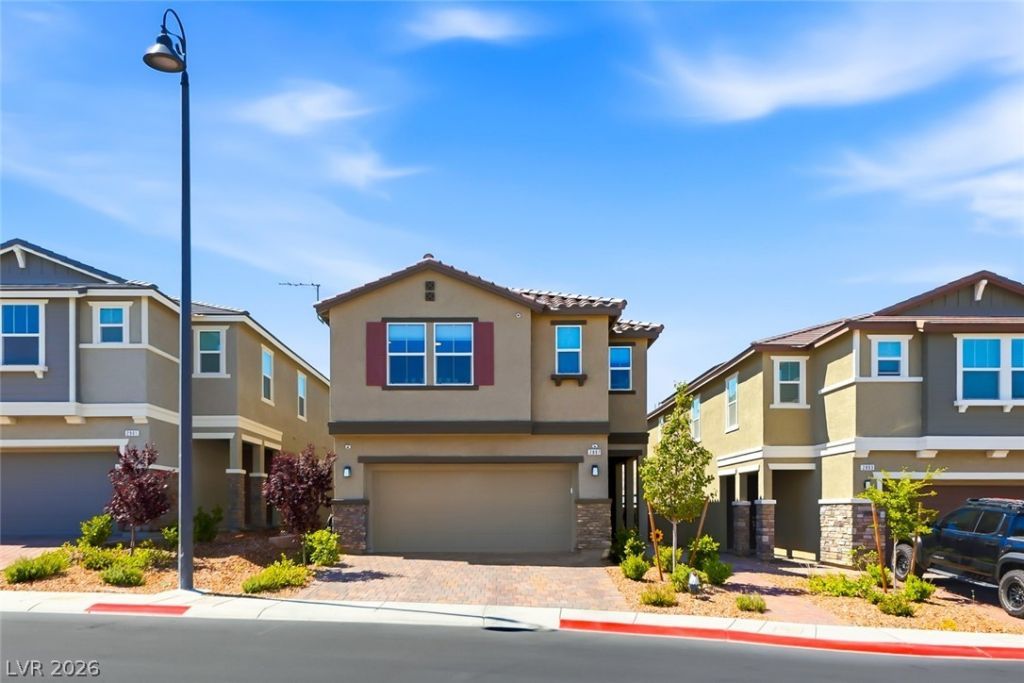
BEDS5
BATHS2 full 1 partial
SQUARE FEET2,467
MLS#2785951
STATUSActive Under Contract
PROPERTY TYPEResidential - Single Family
SUBDIVISIONLandings at Inspirada
Property Description
Inspir?da ??ome w/ Full?? ??wn?d & ????d for Tesla Solar & ?ow?rwall 3 Whole-Home Backup. Premium Lot Backing To Open Desert W/ Mountain Views. Open-Concept Great Room Flows to Upgraded Kitchen Featuring Quartz Counters, Extended Island W/ Composite Sink, Soft-Close Cabinetry, Touch Faucet, Water Filtration & Walk-In Pantry. LVP Flooring Throughout Main Level. Spacious Primary Suite w/ Custom Built-In Closet System, Dual Vanity & Walk-In Shower. Oversized Loft, 4th Bedroom Down & Upstairs Laundry. Smart Home W/ Triple-Zone HVAC, Surround Prewire, Camera System, Whole-Home Water Softener & Wired Ethernet. Finished Backyard W/ Paver Patio, Pergola W/ Lights, Turf & Storage. Epoxy Garage W/ Overhead Storage. Steps To Montagna Park: Ballfields, Splash Pad, Pickleball & Trails. Move-In Ready.
Property Features
Property Type: Residential - Single Family
Cooling: Central Air, Gas
Garage: 2 car attached
Heating: Central, Gas
Home Style: Two Story
Lot Size: 0.09 Acres
Roof Type: Tile
Stories: 2.0
Taxes: $5,149
Year Built: 2024
Amenities
BathroomonMainLevel
Bedroom on Main Level
Ceiling Fan(s)
HalfBathonMainLevel
Window Treatments
Patio
Private Yard
Sprinkler/Irrigation
Feature Descriptions
Appliances: Dishwasher, Disposal, Gas Range, Microwave, Refrigerator, Water Softener Owned, Water Purifier
Association Amenities: Basketball Court, Dog Park, Jogging Path, Barbecue, Playground, Pickleball, Park, Pool, Security, Tennis Court(s)
Community Features: Pool
Days on Site: 92
Exterior: Drywall
Fencimg: Block, Back Yard
Flooring: Carpet, Luxury Vinyl Plank
HOA Fee: 285/ Quarterly
Laundry: Gas Dryer Hookup, Laundry Closet, Laundry Room, Upper Level
Lot: Drip Irrigation/Bubblers, Desert Landscaping, Landscaped, < 1/4 Acre
Parcel#: 191-22-814-033
Parking: Attached, Garage, Private
Parking Notes: Attached, Garage, Private
Patio/Porch: Covered, Patio
Pool: Community
Sewer: Public Sewer
Special View Info: Mountain(s)
Swimming Pool: Yes
Water: Public
Window: Blinds, Double Pane Windows, Insulated Windows, Window Treatments
Room Sizes
Living Room: 15 X 14
Loft: 14 X 13
Dining Room: 9 X 14
Kitchen: 17 X 10
Bedroom 5: 10 X 10
Bedroom 4: 14 X 13
Bedroom 3: 9 X 11
Bedroom 2: 9 X 13
Primary Bedroom: 18 X 19
Local Schools
High School: Liberty
Middle School: Webb, Del E.
Elementary School: Wallin, Shirley & Bill,Wallin, Shirley &
Listed By / Shown By
Listed By
Agency Name: eXp Realty
Agent Name: Matt Farnham
Shown By
Agency Title: Wardley Real Estate
Agency Phone: 702-256-4900

Estimate Your Payment
Estimated Payment
$ 2,854.16 per month $2,253.02 Principal & Interest $429.08 Property Tax $172.05 Homeowner's Insurance
2897 Gallarate Drive | MLS# 2785951
This single family home located at 2897 Gallarate Drive, Henderson, NV 89044 is currently listed for sale with an asking price of $589,900. This property was built in 2024 and has 5 bedrooms and 2 full and 1 partial baths with 2467 sq. ft. Gallarate Drive is located in the Landings at Inspirada subdivision. Search Landings At Inspirada real estate on www.wardleyre.com today.