
BEDS5
BATHS4 full
SQUARE FEET3,494
MLS#2132361
STATUSActive
PROPERTY TYPEResidential - Single Family
SUBDIVISIONSWEETWATER GC 3
SCHOOLRich
Property Description
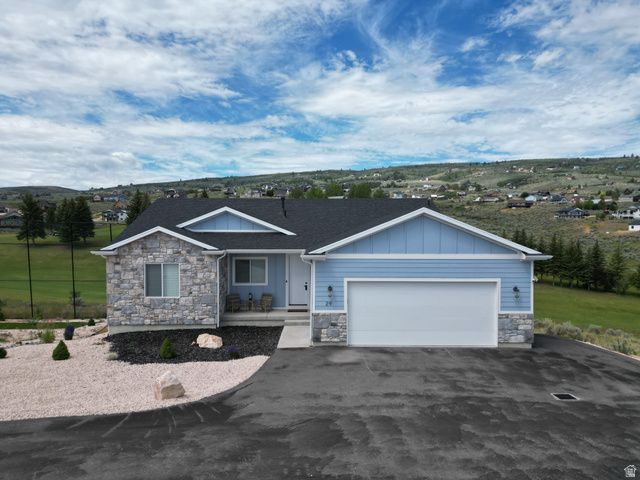
Bear Lake Golf Course fully furnished home in a short term rental approved area! 5 bedrooms, 4 bathrooms, and 3,494 square feet of living space define this exceptional home, perfectly positioned on the Sweetwater Golf Course off Hole 1 with sweeping views. Thoughtfully designed for comfort and versatility, the home features two primary suites, making it ideal for hosting guests, multi-generational living, or maximizing rental flexibility. The spacious custom kitchen with 2 dish washers, tons of counter space and large island opens directly to a large deck, creating the perfect spot for morning coffee or evening relaxation while taking in the stunning scenery and golf course setting. Generous living areas and well-sized bedrooms provide a functional and inviting layout throughout. Home is fully furnished so ready to move in or start producing short term rental income right away. Low maintenance yard giving you more time to enjoy the area. Firepit and grill are plumbed directly for ease of enjoyment. Whether used as a primary residence, vacation getaway, or short-term rental, this home offers an outstanding combination of views, location, and resort-style Bear Lake living. Option for Homeowners to purchase an annual pass with Ideal Beach to access their clubhouse, pools, tennis/pickleball courts, private beach and much more! Sweetwater owners have the option to access Ideal Beach amenities for an additional fee, including two swimming pools, tennis courts, mini golf, pickleball courts, a playground, and a private beach.
Property Features
Property Type: Residential - Single Family
Basement: Daylight, Entrance, Walk-Out Access
Basement: Yes
Cooling: Central Air
Fireplaces: 2
Garage: 2 car attached
Heating: Forced Air, Propane
Home Style: Rambler/Ranch
Lot Size: 0.31 Acres
Roof Type: Asphalt
Stories: 2.0
Taxes: $3,616
Year Built: 2022
Amenities
Bath: Primary
Bath: Sep. Tub/Shower
Closet: Walk-In
Disposal
Oven: Double
Oven: Wall
Range: Countertop
Vaulted Ceilings
Basement Entrance
Deck; Covered
Entry (Foyer)
Lighting
Patio: Covered
Porch: Open
Sliding Glass Doors
Walkout
Feature Descriptions
Appliances: Dryer, Microwave, Refrigerator, Washer
Association Amenities: Snow Removal
Days on Site: 64
Exterior: Asphalt, Composition, Stone
Flooring: Carpet, Tile
HOA Fee: 34/ Monthly
Lot: Terrain: Grad Slope, View: Lake, View: Mountain, Near Golf Course, Drip Irrigation: Auto-Full
Lot Dimensions: 85.0x120.0x137.0
Parcel#: 36-04-030-0025
Parking: Parking: Uncovered
Parking Notes: Parking: Uncovered
Patio/Porch: Covered, Porch: Open
Sewer: Sewer: Public
Special View Info: Lake, Mountain(s)
Topography: Terrain: Grad Slope, View: Lake, View: Mountain, Adjacent to Golf Course, Drip Irrigation: Auto-Full
Utilities: Electricity Connected, Sewer: Public, Water Connected
Water: Culinary
Window: Blinds
Local Schools
High School: Rich
Middle School: Rich
Elementary School: North Rich
School District: Rich
Listed By / Shown By
Listed By
Agency Name: Real Estate of Bear Lake, LLC
Agency Phone: 435-557-9650
Shown By
Agency Title: Wardley Real Estate
Agency Phone: 702-256-4900

Estimate Your Payment
Estimated Payment
$ 4,206.77 per month $3,628.36 Principal & Interest $301.33 Property Tax $277.08 Homeowner's Insurance
29 Wedge Way | MLS# 2132361
This single family home located at 29 Wedge Way, Garden City, UT 84028 is currently listed for sale with an asking price of $950,000. This property was built in 2022 and has 5 bedrooms and 4 full baths with 3494 sq. ft. Wedge Way is located in the SWEETWATER GC 3 subdivision within the Rich school district. Search SWEETWATER GC 3 real estate on www.wardleyre.com today.