
BEDS5
BATHS5 full 1 partial
SQUARE FEET4,048
MLS#2801975
STATUSActive
PROPERTY TYPEResidential - Single Family
SUBDIVISIONProvence Cntry Club Parcel 3
Property Description
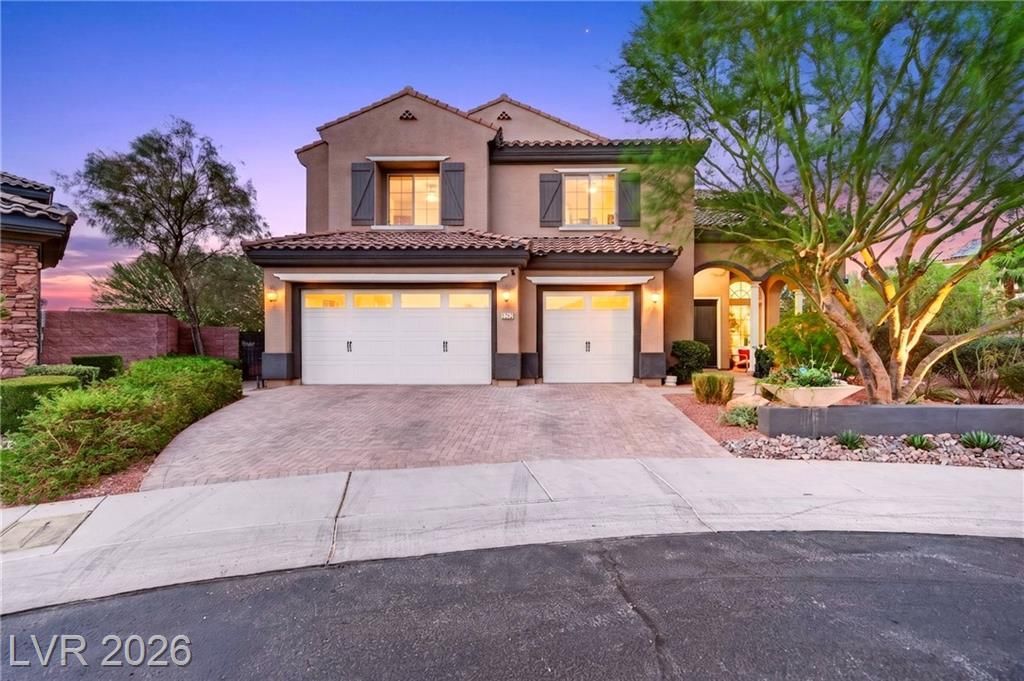
Entertain?rs dr?am! Th???? g?rg??u?? home sits within the gu?rd gat?d community of The Club at Madeira. It has one of the biggest lots (over 13,000 sq ft) in the community as the property is located at the end of one of the few cul-de-sacs. The backyard is huge with a large swimming pool (solar heated) that includes features such as waterfall, water features with dramatic fire features flanking the waterfall. There is a swim up bar with a sunken BBQ area that includes a stainless steel BBQ, burner, refrigerater and outlets. Listen to your favorite tunes from the outside Bose stereo system with four Bose speakers. Large covered patio keeps you cool and there are two separate chill areas to lay out in sun. An additional firepit outside allows for sitting around the fire for evening conversation. There are orange, lemon and kumquat trees and a beautiful cactus garden. Inside this spacious home with vaulted ceilings you have five large bedrooms each with their own walk-in closets and bathrooms, including the downstairs bedroom. The primary bathroom has a jetted tub and extra large separate shower. A super convenient central vacuum throughout home. The garage has storage and a nice workbench. Owners have done lots of upgrades since moving in including new interior paint, new outdoor paint, fully rebuilt kitchen pantry with pullout shelves and soft close doors, lux vinyl upstairs with new baseboards, staircase and balcony redone and new carpet installed on stairs and in spare bedroom. The spa has recently been retiled, new light fixtures in kitchen, dining and entryway. This home is ready to move into and start living the resort style life in this serene beautiful community!
Property Features
Property Type: Residential - Single Family
Cooling: Central Air, Electric
Fireplaces: 1
Garage: 3 car attached
Heating: Central, Gas
Home Style: Two Story
Lot Size: 0.30 Acres
Roof Type: Tile
Stories: 2.0
Taxes: $8,371
Year Built: 2011
Amenities
BathroomonMainLevel
Bedroom on Main Level
Ceiling Fan(s)
Full Bath on Main Level
Window Treatments
Central Vacuum
Built-in Barbecue
Barbecue
Deck
Porch
Patio
Private Yard
Feature Descriptions
Appliances: Built-In Gas Oven, Dryer, Dishwasher, Disposal, Microwave, Refrigerator, Washer
Association Amenities: Basketball Court, Country Club, Clubhouse, Fitness Center, Gated, Recreation Room, Guard
Days on Site: 48
Fencimg: Back Yard, Wrought Iron
Fireplace: Family Room, Gas
Flooring: Carpet, Hardwood, Luxury Vinyl Plank, Tile
HOA Fee: 317/ Monthly
Laundry: Gas Dryer Hookup, Laundry Room
Lot: 1/4 to 1 Acre Lot, Desert Landscaping, Fruit Trees, Landscaped, Trees
Parcel#: 190-30-111-112
Parking: Attached, Epoxy Flooring, Finished Garage, Garage, Inside Entrance, Open, Shelves, Storage
Parking Notes: Attached, Epoxy Flooring, Finished Garage, Garage, Ins
Patio/Porch: Deck, Patio, Porch
Pool: Solar Heat, Pool/Spa Combo, Waterfall
Sewer: Public Sewer
Spa: Yes
Swimming Pool: Yes
Utilities: Above Ground Utilities, Cable Available
Water: Public
Window: Blinds, Double Pane Windows, Window Treatments
Room Sizes
Dining Room: 14 X 13
Living Room: 18 X 17
Family Room: 20 X 19
Bedroom 5: 13 X 13
Bedroom 4: 13 X 14
Bedroom 3: 14 X 16
Bedroom 2: 14 X 13
Primary Bedroom: 20 X 18
Local Schools
High School: Liberty
Middle School: Webb, Del E.
Elementary School: Wallin, Shirley & Bill,Wallin, Shirley &
Listed By / Shown By
Listed By
Agency Name: Simply Vegas
Agency Contact: christiemartin36@gmail.com
Agent Name: Christie Martin
Shown By
Agency Title: Wardley Real Estate
Agency Phone: 702-256-4900

Estimate Your Payment
Estimated Payment
$ 6,448.86 per month $5,343.23 Principal & Interest $697.58 Property Tax $408.04 Homeowner's Insurance
2900 Ferrand Court | MLS# 2801975
This single family home located at 2900 Ferrand Court, Henderson, NV 89044 is currently listed for sale with an asking price of $1,399,000. This property was built in 2011 and has 5 bedrooms and 5 full and 1 partial baths with 4048 sq. ft. Ferrand Court is located in the Provence Cntry Club Parcel 3 subdivision. Search Provence Cntry Club Parcel 3 real estate on www.wardleyre.com today.