
BEDS3
BATHS2 full 1 partial
SQUARE FEET3,031
MLS#2833744
STATUSActive
PROPERTY TYPEResidential - Single Family
SUBDIVISIONBluffs
Property Description
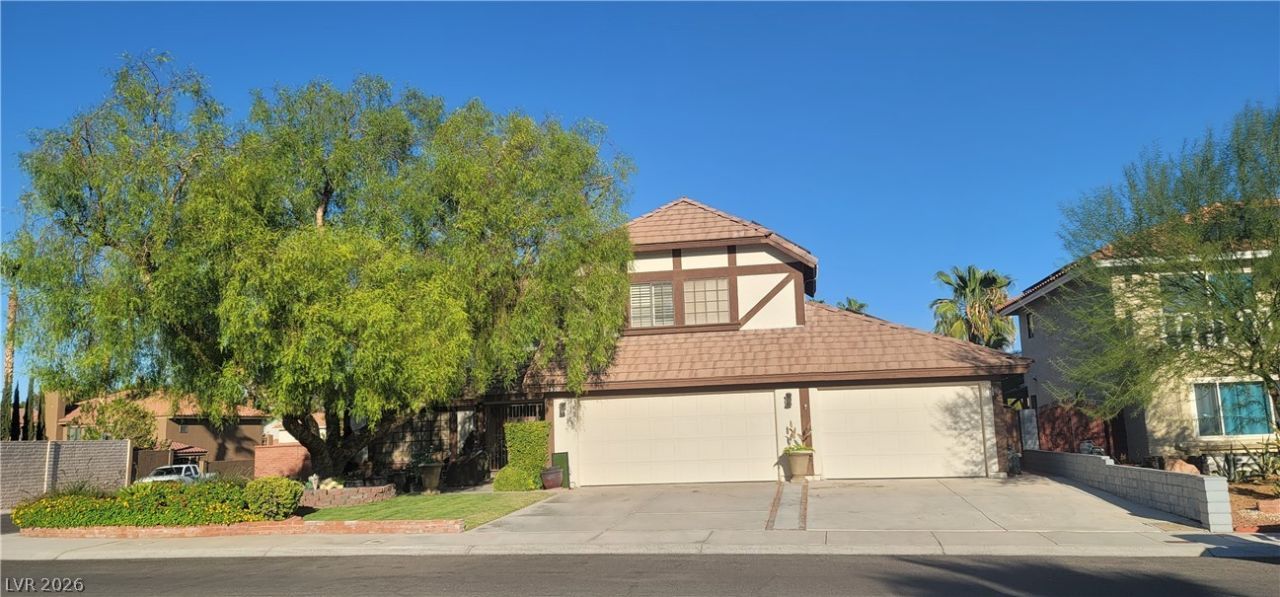
Welcome home to this beautiful 2 story Tudor in the Lakes. Freshly painted throughout, this home boasts over 3000 square feet of comfort and convenience with plenty of room to grow. When you enter the beautiful foyer, your eyes will raise as you encounter the large circular oak banister. Then to your left, a formal living room and dining room, perfect for all your entertaining events. As you move along you will love the easy flow of the convenient kitchen with upgraded stainless appliances, a tall granite covered breakfast bar for quick meals or the bay windowed eating nook for a more family style dinner. Next, the family room with gas fireplace, a hearth for all your favorite photos and french doors leading to your outside retreat. While you're here, check out that large deep, newly resurfaced sparkling pool with a raised sun deck and waterfall feature. With this expasive cool decked patio, tons of space out here for those fun parties or just a quiet Sunday afternoon BBQ. As you climb the stairs, leading to the second floor you will start to wonder how beautiful you can decorate for the holidays. Then you enter the expansive master suite with lighted ceiling fan, built in wall unit, walk-in closet large enough to be a bedroom and remodeled bathroom with a double shower and seperate soaking tub and smile as you picture yourself relaxing in this quiet retreat. Down the hall, 2 more oversized bedrooms and a huge loft with double ceiling fans. Plantation shutters throughout this house make it easy to let in all the warm natural sunlight or simply closed for a cooler effect. As an extra added perk, this home boasts a 2 car garage PLUS another 2 car tandem garage with a built in work bench, extra outlets and a pull down attic ladder. Major upgrades include: 2 new A/C heating units, new upstairs ductwork, soft water system, tankless water heater, pool resurfaced and retiled & master bathroom remodel. Roof serviced and cleaned. You will want to make this home YOUR HOME !
Property Features
Property Type: Residential - Single Family
Cooling: Central Air, Electric, ENERGY STAR Qualified Equipme
Fireplaces: 1
Garage: 4
Heating: Central, Gas, High Efficiency, Multiple Heating Units
Home Style: Two Story
Lot Size: 0.18 Acres
Roof Type: Pitched, Tile
Stories: 2.0
Taxes: $3,542
Year Built: 1987
Amenities
Bathroom on Main Level
Ceiling Fan(s)
Half Bath on Main Level
Window Treatments
Patio
Private Yard
Irrigation Sprinklers
Feature Descriptions
Appliances: Dryer, Dishwasher, Disposal, Gas Range, Microwave, Refrigerator, Water Softener Owned, Washer
Days on Site: 7
Fencimg: Block, Back Yard, Wrought Iron
Fireplace: Family Room, Gas
Flooring: Tile
HOA Fee: 110/ Quarterly
Laundry: Gas Dryer Hookup, Main Level, Laundry Room
Lot: Back Yard, Corner Lot, Drip Irrigation/Bubblers, Front Yard, Sprinklers In Rear, Sprinklers In Front, Sprinklers On Side, Trees
Parcel#: 163-08-212-054
Parking: Attached, Finished Garage, Garage, Garage Door Opener, Inside Entrance, Private, Storage, Tandem, Workshop in Garage
Parking Notes: Attached, Finished Garage, Garage, Garage Door Opener
Patio/Porch: Patio
Pool: In Ground, Private, Waterfall
Sewer: Public Sewer
Special View Info: None
Swimming Pool: Yes
Utilities: Cable Available
Water: Public
Window: Double Pane Windows, Plantation Shutters
Room Sizes
Loft: 20 X 15
Living Room: 15 X 15
Family Room: 15 X 15
Dining Room: 16 X 15
Bedroom 3: 11 X 12
Bedroom 2: 14 X 12
Primary Bathroom: 14 X 12
Primary Bedroom: 21 X 18
Local Schools
High School: Spring Valley HS
Middle School: Fertitta Frank & Victoria
Elementary School: Christensen, MJ,Christensen, MJ
Listed By / Shown By
Listed By
Agency Name: AXXS Realty
Agency Contact: (702) 379-9622
Agent Name: Anita P. Durazo
Shown By
Agency Title: Wardley Real Estate
Agency Phone: 702-256-4900

Estimate Your Payment
Estimated Payment
$ 3,168.75 per month $2,669.71 Principal & Interest $295.17 Property Tax $203.88 Homeowner's Insurance
2900 Whispering Wind Drive | MLS# 2833744
This single family home located at 2900 Whispering Wind Drive, Las Vegas, NV 89117 is currently listed for sale with an asking price of $699,000. This property was built in 1987 and has 3 bedrooms and 2 full and 1 partial baths with 3031 sq. ft. Whispering Wind Drive is located in the Bluffs subdivision. Search Bluffs real estate on www.wardleyre.com today.