
BEDS3
BATHS2 full 1 partial
SQUARE FEET1,823
MLS#2808893
STATUSActive
PROPERTY TYPEResidential - Single Family
Property Description
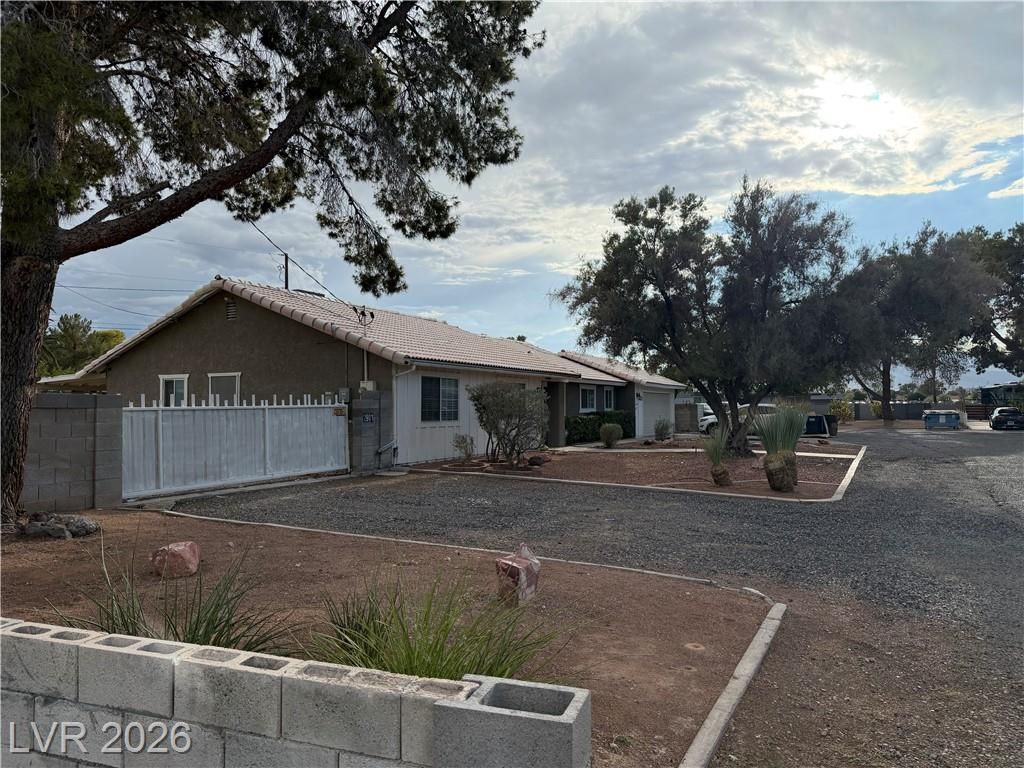
Tucked aw?y ?n a p?????ful ??ul?de-sac corner l?t, with n? HOA, this rare half-acre retreat already feels like a private sanctuary ? quiet, spacious, and surrounded by mature trees. The home offers a warm, inviting layout and a private pool perfect for summer nights and family gatherings. And here's what makes it even more special: the seller is offering to complete interior paint, drywall the patio, and new vinyl flooring throughout the home with licensed contractors and materials at no cost to the buyer, up to $24,700 in materials, allowing you to choose the colors, textures, and finishes that match your style.What you get is a custom-finished home delivered exactly the way you want it. Only a few half-acre pool homes are even available in Northwest Las Vegas, and none offer this level of buyer-tailored customization. This is a rare chance to create your own space in a setting that already feels like home. So do not hesitate; Call Victor for more information
Property Features
Property Type: Residential - Single Family
Cooling: Central Air, Electric
Fireplaces: 1
Garage: 2 car attached
Heating: Central, Electric
Home Style: One Story
Lot Size: 0.47 Acres
Roof Type: Tile
Stories: 1.0
Taxes: $1,773
Year Built: 1978
Amenities
BathroomonMainLevel
Bedroom on Main Level
Ceiling Fan(s)
HalfBathonMainLevel
Primary Downstairs
Window Treatments
Dog Run
Patio
Private Yard
Shed
Sprinkler/Irrigation
Feature Descriptions
Appliances: Built-In Electric Oven, Double Oven, Dryer, Dishwasher, Electric Range, Electric Water Heater, Disposal, Microwave, Refrigerator, Water Heater, Washer
Association Amenities: None
Days on Site: 8
Fencimg: Block, Back Yard, Wood
Fireplace: Family Room, Wood Burning
Flooring: Carpet, Tile
Laundry: Electric Dryer Hookup, Main Level, Laundry Room
Lot: 1/4 to 1 Acre Lot, Drip Irrigation/Bubblers, Desert Landscaping, Landscaped, Trees
Parcel#: 138-14-601-016
Parking: Attached, Garage, Private, RV Gated, RV Access/Parking
Parking Notes: Attached, Garage, Private, RV Gated, RV Access/Parking
Patio/Porch: Covered, Patio
Pool: In Ground, Private
Sewer: Public Sewer
Special View Info: None
Swimming Pool: Yes
Utilities: Above Ground Utilities
Water: Public
Window: Window Treatments
Room Sizes
Bedroom 3: 10 X 13
Bedroom 2: 13 X 17
Primary Bedroom: 13 X 26
Kitchen: 6 X 13
Local Schools
High School: Cimarron-Memorial
Middle School: Molasky I
Elementary School: Bunker, Berkeley L.,Bunker, Berkeley L.
Listed By / Shown By
Listed By
Agency Name: Key Realty
Agency Contact: 702-313-7003
Agent Name: Victor Gesmundo
Shown By
Agency Title: Wardley Real Estate
Agency Phone: 702-256-4900

Estimate Your Payment
Estimated Payment
$ 2,367.68 per month $2,062.43 Principal & Interest $147.75 Property Tax $157.50 Homeowner's Insurance
2901 Maverick Street | MLS# 2808893
This single family home located at 2901 Maverick Street, Las Vegas, NV 89108 is currently listed for sale with an asking price of $540,000. This property was built in 1978 and has 3 bedrooms and 2 full and 1 partial baths with 1823 sq. ft. Search Las Vegas real estate on www.wardleyre.com today.