
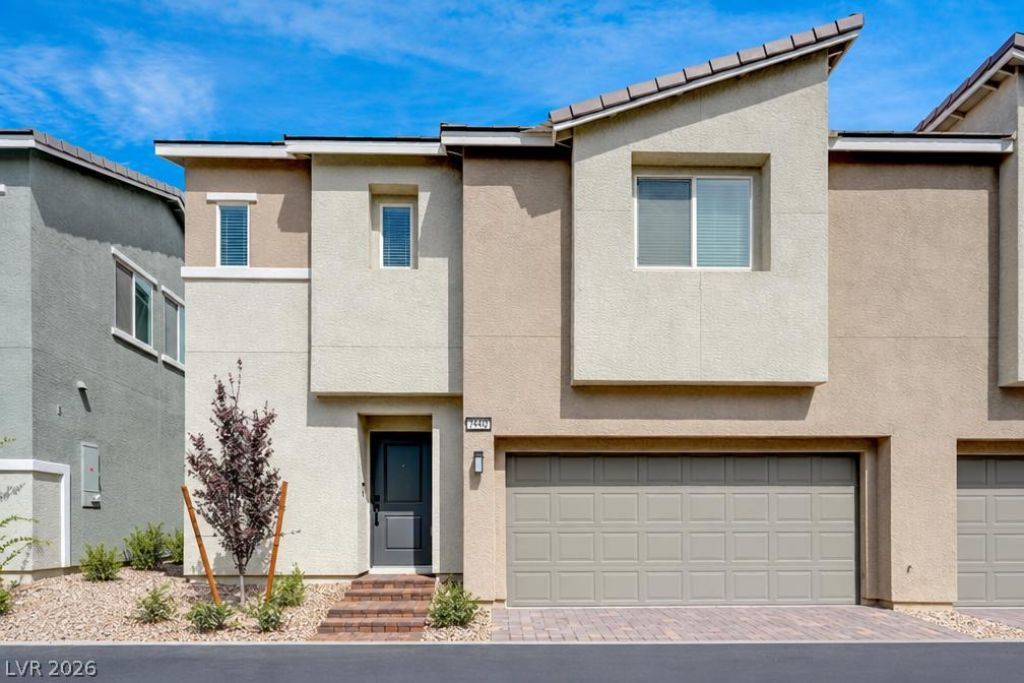
BEDS3
BATHS2 full 1 partial
SQUARE FEET1,695
MLS#2821058
STATUSActive
PROPERTY TYPEResidential - Townhouse
SUBDIVISIONLosee Deer Spgs - Phase 4
Property Description
Welcome to this beautifully renovated 3-bedroom townhome that shows like new! Built in 2024, this move-in-ready gem features fresh paint, brand-new carpet, and thoughtful upgrades throughout — all you need to do is unpack.Step inside to an open-concept layout that's perfect for entertaining, anchored by a stunning kitchen with stainless steel appliances and a spacious island, ideal for hosting family and friends. The bright, airy living space flows seamlessly to your private outdoor patio — a wonderful spot for morning coffee or evening get-togethers.Upstairs, a versatile loft offers additional living space for a home office, media room, or play area. The generously sized primary suite is a true retreat, complete with a walk-in closet and a clean, well-appointed bathroom featuring dual vanities. A separate laundry room adds everyday convenience, and two additional well-sized bedrooms provide plenty of room for family, guests, or a home office.With its modern finishes, functional floor plan, and prime location, this townhome offers the perfect blend of style and low-maintenance living. Don't miss your chance to own a home that truly shows like new — schedule your private showing today!
Property Features
Property Type: Residential - Townhouse
Cooling: Central Air, Electric
Garage: 2
Heating: Central, Gas
Home Style: Two Story
Lot Size: 0.04 Acres
Roof Type: Tile
Stories: 2.0
Taxes: $4,384
Year Built: 2024
Amenities
Bathroom on Main Level
Half Bath on Main Level
None
Private Yard
Outdoor Living Area
Feature Descriptions
Appliances: Dryer, Dishwasher, Disposal, Gas Range, Microwave, Refrigerator, Washer
Association Amenities: Gated, Pool
Community Features: Pool
Days on Site: 1
Fencimg: Block, Back Yard
Flooring: Carpet, Luxury Vinyl Plank, Tile
HOA Fee: 239/ Monthly
Laundry: Electric Dryer Hookup, Gas Dryer Hookup, Upper Level
Lot: Desert Landscaping, Landscaped, < 1/4 Acre
Parcel#: 124-24-214-106
Parking: Attached, Garage, Private
Parking Notes: Attached, Garage, Private
Pool: Community
Sewer: Public Sewer
Swimming Pool: Yes
Utilities: Underground Utilities
Water: Public
Window: Insulated Windows
Room Sizes
Loft: 20 X 10
Living Room: 19 X 16
Bedroom 3: 12 X 10
Bedroom 2: 13 X 11
Primary Bedroom: 16 X 13
Local Schools
High School: Legacy
Middle School: Johnston Carroll
Elementary School: Hayden, Don E.,Hayden, Don E.
Listed By / Shown By
Listed By
Agency Name: Realty ONE Group, Inc
Agency Contact: dgavic@gmail.com
Agent Name: David Gavic
Shown By
Agency Title: Wardley Real Estate
Agency Phone: 702-256-4900

Estimate Your Payment
Estimated Payment
$ 1,762.66 per month $1,298.19 Principal & Interest $365.33 Property Tax $99.14 Homeowner's Insurance
2902 Hemi Orange Avenue | MLS# 2821058
This townhouse located at 2902 Hemi Orange Avenue , North Las Vegas, NV 89086 is currently listed for sale with an asking price of $339,900. This property was built in 2024 and has 3 bedrooms and 2 full and 1 partial baths with 1695 sq. ft. Hemi Orange Avenue is located in the Losee Deer Spgs - Phase 4 subdivision. Search Losee Deer Spgs - Phase 4 real estate on www.wardleyre.com today.