
BEDS4
BATHS4 full
SQUARE FEET3,324
MLS#2818715
STATUS(Short Sale) - Active
PROPERTY TYPEResidential - Single Family
SUBDIVISIONAliante Parcel 25
Property Description
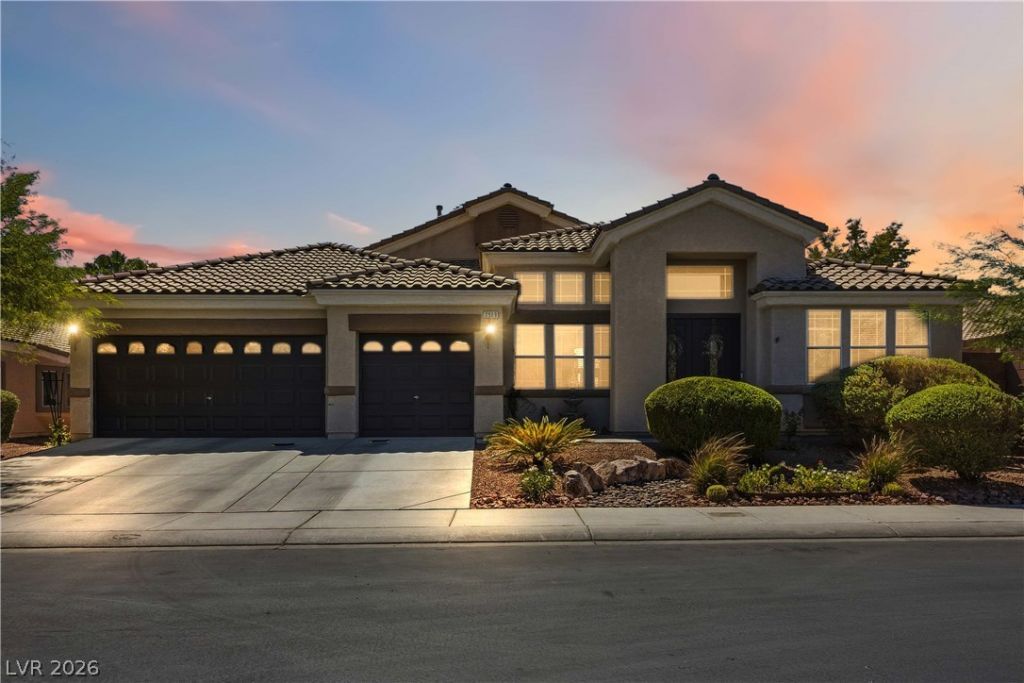
Welcome to this stunning single-story home located in the desirable gated community of The Estates at Aliante in North Las Vegas. This beautifully designed home offers 4 spacious bedrooms, each with its own private bathroom, providing comfort, privacy, and convenience for everyone in the household. The home also features two primary suites, each offering a large walk-in closet.As you enter, you are greeted by an inviting open floor plan with modern finishes, a spacious family room, and a versatile den/office. The den can easily be converted into a 5th bedroom, making this home ideal for a variety of living arrangements.The beautifully kitchen features granite countertops, a range, hood, abundant cabinetry, a large breakfast bar, and a spacious pantry closet, providing plenty of workspace and storage. The open-concept design allows the kitchen to flow seamlessly into the main living areas, making it perfect for entertaining and everyday living.Step outside to your private backyard oasis, beautifully landscaped and designed for outdoor enjoyment. A huge covered patio provides the perfect space for relaxing, dining, or entertaining guests year-round.
Property Features
Property Type: Residential - Single Family
Cooling: Central Air, Electric,2 Units
Fireplaces: 1
Garage: 3
Heating: Central, Gas
Home Style: One Story
Lot Size: 0.22 Acres
Roof Type: Tile
Stories: 1.0
Taxes: $4,303
Year Built: 2005
Amenities
Bathroom on Main Level
Bedroom on Main Level
Full Bath on Main Level
Primary Downstairs
Window Treatments
Patio
Private Yard
Feature Descriptions
Appliances: Convection Oven, Disposal, Microwave
Association Amenities: Gated
Days on Site: 10
Fencimg: Block, Back Yard
Fireplace: Family Room, Gas, Glass Doors
Flooring: Laminate
HOA Fee: 52/ Monthly
Laundry: Electric Dryer Hookup, Gas Dryer Hookup, Main Level, Laundry Room
Lot: Synthetic Grass, < 1/4 Acre
Parcel#: 124-20-310-037
Parking: Attached, Garage, Garage Door Opener, Inside Entrance, Private
Parking Notes: Attached, Garage, Garage Door Opener, Inside Entrance
Patio/Porch: Covered, Patio
Sewer: Public Sewer
Utilities: Underground Utilities
Water: Public
Window: Blinds
Room Sizes
Den: 9 X 12
Living Room: 11 X 12
Dining Room: 12 X 10
Dining Room: 17 X 12
Family Room: 19 X 15
Kitchen: 19 X 14
Bedroom 4: 13 X 11
Bedroom 3: 13 X 12
Bedroom 2: 17 X 12
Primary Bedroom: 18 X 14
Local Schools
High School: Legacy
Middle School: Cram Brian & Teri
Elementary School: Goynes, Theron H & Naomi D,Goynes, Thero
Listed By / Shown By
Listed By
Agency Name: LIFE Realty District
Agency Contact: (702) 719-9066
Agent Name: Sandra Cardenas-Cruz
Shown By
Agency Title: Wardley Real Estate
Agency Phone: 702-256-4900

Estimate Your Payment
Estimated Payment
$ 3,174.61 per month $2,616.24 Principal & Interest $358.58 Property Tax $199.79 Homeowner's Insurance
2909 Tanagrine Drive | MLS# 2818715
This single family home located at 2909 Tanagrine Drive, North Las Vegas, NV 89084 is currently listed for sale with an asking price of $685,000. This property was built in 2005 and has 4 bedrooms and 4 full baths with 3324 sq. ft. Tanagrine Drive is located in the Aliante Parcel 25 subdivision. Search Aliante Parcel 25 real estate on www.wardleyre.com today.