
BEDS3
BATHS2 full 1 partial
SQUARE FEET1,697
MLS#2819573
STATUSActive
PROPERTY TYPERental - Single Family
SUBDIVISIONGreen Valley Ranch-Parcel 48C
Property Description
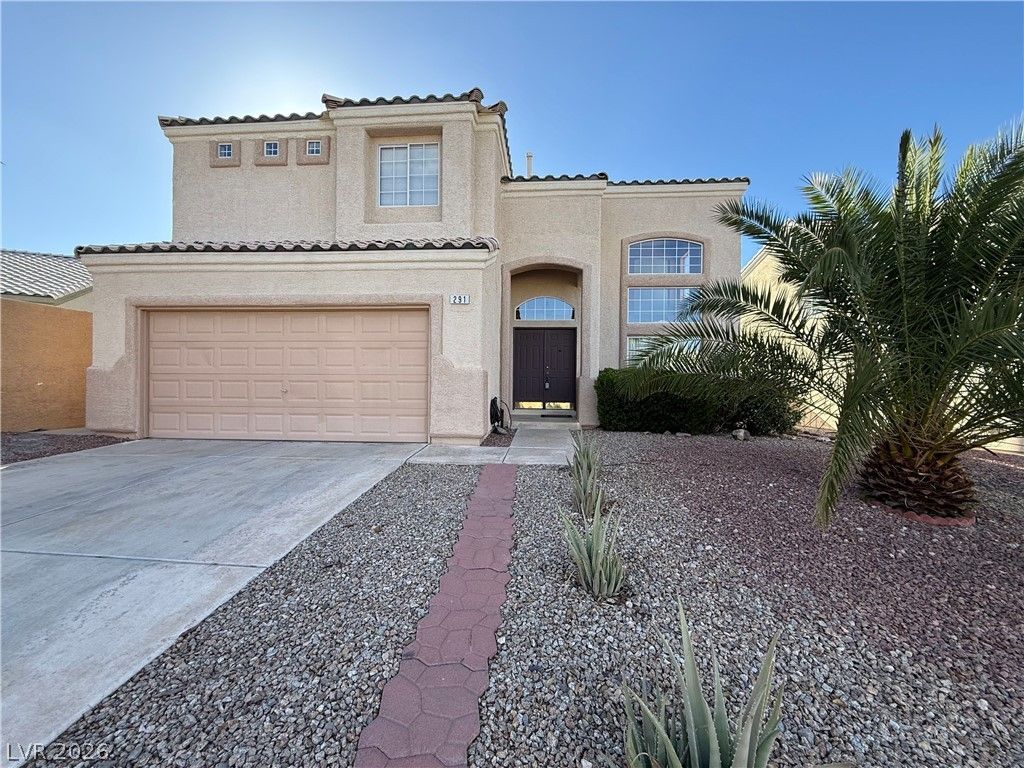
Great neighborhood in Green Valley Ranch. Kitchen with granite counters, island, built-in microwave and breakfast nook. Formal dining room, formal living room with cathedral ceiling. Family room lives like a great room, being open to the kitchen with media niche. Primary bedroom has 2 sinks, separate tub and shower and walk-in closet. Tile floors downstairs, upgraded carpeting upstairs, 3 bedrooms + loft, refrigerator, washer & dryer included. Spacious backyard with covered patio.
Property Features
Property Type: Rental - Single Family
Cooling: Central Air, Electric,2 Units
Garage: 2 car attached
Heating: Central, Gas, Multiple Heating Units
Home Style: Two Story
Lot Size: 0.10 Acres
Roof Type: Pitched, Tile
Stories: 2.0
Year Built: 1999
Amenities
Bathroom on Main Level
Ceiling Fan(s)
Half Bath on Main Level
Window Treatments
Patio
Private Yard
Feature Descriptions
Appliances: Dryer, Dishwasher, Disposal, Gas Range, Microwave, Refrigerator, Washer/Dryer, Washer/DryerAllInOne, Washer
Association Amenities: Gated
Exterior: Frame, Stucco
Fencimg: Block, Back Yard
Flooring: Carpet, Ceramic Tile
Laundry: Gas Dryer Hookup, Laundry Closet, Upper Level
Lot: Desert Landscaping, Landscaped, Rocks, < 1/4 Acre
Parcel#: 178-19-410-035
Parking: Attached, Finished Garage, Garage, Garage Door Opener, Inside Entrance, Private
Parking Notes: Attached, Finished Garage, Garage, Garage Door Opener
Patio/Porch: Covered, Patio
Pets Allowed: No
Sewer: Public Sewer
Special View Info: None
Utilities: Cable Available
Window: Blinds
Room Sizes
Loft: 12 X 14
Family Room: 15 X 15
Dining Room: 12 X 12
Bedroom 3: 12 X 10
Bedroom 2: 12 X 10
Primary Bedroom: 15 X 15
Local Schools
High School: Coronado High
Middle School: Miller Bob
Elementary School: Taylor, Glen C.,Taylor, Glen C.
Listed By / Shown By
Listed By
Agency Name: BHHS Nevada Properties
Agency Contact: (702) 461-4422
Agent Name: Michael L. Carlucci
Shown By
Agency Title: Wardley Real Estate
Agency Phone: 702-256-4900

291 Mayberry Street | MLS# 2819573
This property located at 291 Mayberry Street , Henderson, NV 89052 is currently listed for rent with an asking price of $2,600 / Monthly. Search Henderson real estate on www.wardleyre.com today.