
BEDS4
BATHS3 full 1 partial
SQUARE FEET2,861
MLS#2819008
STATUSActive
PROPERTY TYPEResidential - Single Family
SUBDIVISIONLandmark At Black Mountain Ranch
Property Description
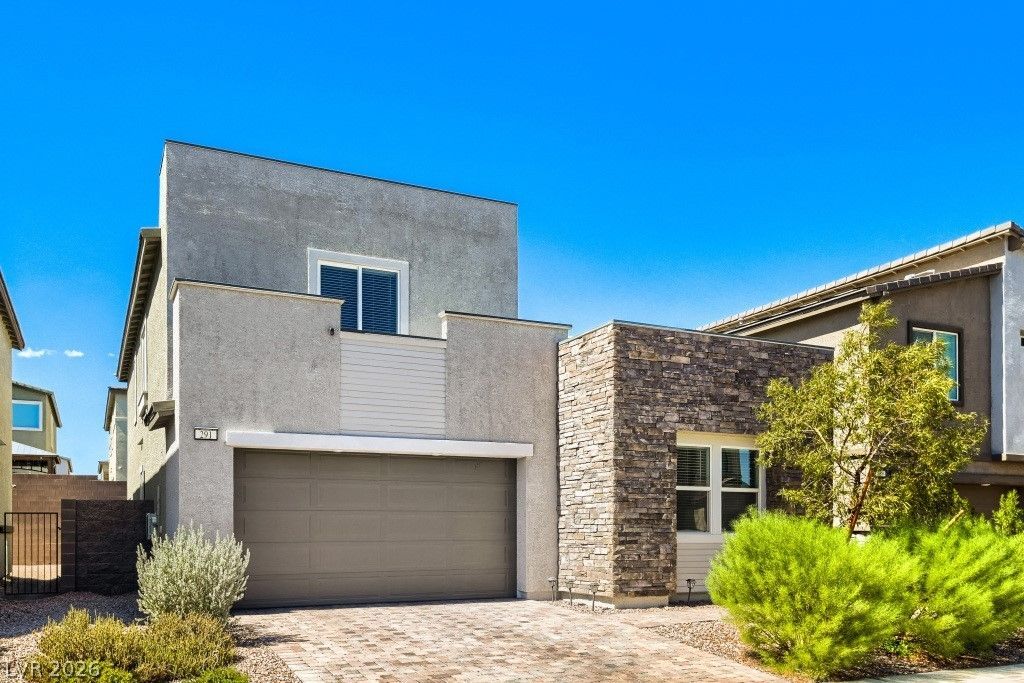
Built in 2023, this two-story home offers 4 bedrooms, 3.5 bathrooms, energy-efficient features, and a versatile attached private living suite. The fully paid-off owned solar system offers the potential for lower electricity costs, while an installed Tesla charger adds everyday convenience.The backyard includes a paver patio with a pergola and is an open canvas to create your own oasis.The attached private living suite, complete with a private exterior entrance near the front door and interior access to the main living area. The suite features a spacious 14' x 16' living room, kitchenette, its own washer and dryer and bathroom. This flexible space offers options for a guest retreat, home office, or additional living area, with the convenience of separate access.Enjoy the benefits of newer construction, energy-conscious living, and a thoughtfully designed layout. Conveniently located near freeways, shopping, and restaurants, with easy access to everyday essentials and dining options.
Property Features
Property Type: Residential - Single Family
Cooling: Central Air, Electric
Garage: 2 car attached
Heating: Central, Gas
Home Style: Two Story
Lot Size: 0.10 Acres
Roof Type: Tile
Stories: 2.0
Taxes: $5,922
Year Built: 2023
Amenities
Bathroom on Main Level
Ceiling Fan(s)
Three Quarter Bath on Main Level
Window Treatments
Patio
Private Yard
Feature Descriptions
Appliances: Dryer, Disposal, Gas Range, Microwave, Refrigerator, Washer
Association Amenities: Park
Fencimg: Block, Back Yard
Flooring: Carpet, Ceramic Tile, Luxury Vinyl Plank
HOA Fee: 64/ Monthly
Laundry: Gas Dryer Hookup, Upper Level
Lot: Desert Landscaping, Landscaped, < 1/4 Acre
Parcel#: 179-20-313-099
Parking: Attached, Garage, Garage Door Opener, Inside Entrance, Private
Parking Notes: Attached, Garage, Garage Door Opener, Inside Entrance
Patio/Porch: Patio
Sewer: Public Sewer
Utilities: Underground Utilities
Water: Public
Window: Blinds, Double Pane Windows
Room Sizes
Dining Room: 16 X 10
Living Room: 16 X 12
Loft: 16 X 13
Bedroom 4: 12 X 11
Bedroom 3: 11 X 12
Bedroom 2: 13 X 13
Primary Bedroom: 16 X 15
Local Schools
High School: Foothill
Middle School: Mannion Jack & Terry
Elementary School: Newton, Ulis,Newton, Ulis
Listed By / Shown By
Listed By
Agency Name: Signature Real Estate Group
Agency Contact: (702) 810-0181
Agent Name: Glen P. Wilde
Shown By
Agency Title: Wardley Real Estate
Agency Phone: 702-256-4900

Estimate Your Payment
Estimated Payment
$ 3,288.97 per month $2,597.14 Principal & Interest $493.50 Property Tax $198.33 Homeowner's Insurance
291 Mount Barcroft Drive | MLS# 2819008
This single family home located at 291 Mount Barcroft Drive , Henderson, NV 89015 is currently listed for sale with an asking price of $679,999. This property was built in 2023 and has 4 bedrooms and 3 full and 1 partial baths with 2861 sq. ft. Mount Barcroft Drive is located in the Landmark At Black Mountain Ranch subdivision. Search Landmark At Black Mountain Ranch real estate on www.wardleyre.com today.