
BEDS4
BATHS3 full 1 partial
SQUARE FEET3,068
MLS#2834460
STATUSActive
PROPERTY TYPEResidential - Single Family
SUBDIVISIONnuevo vista
Property Description
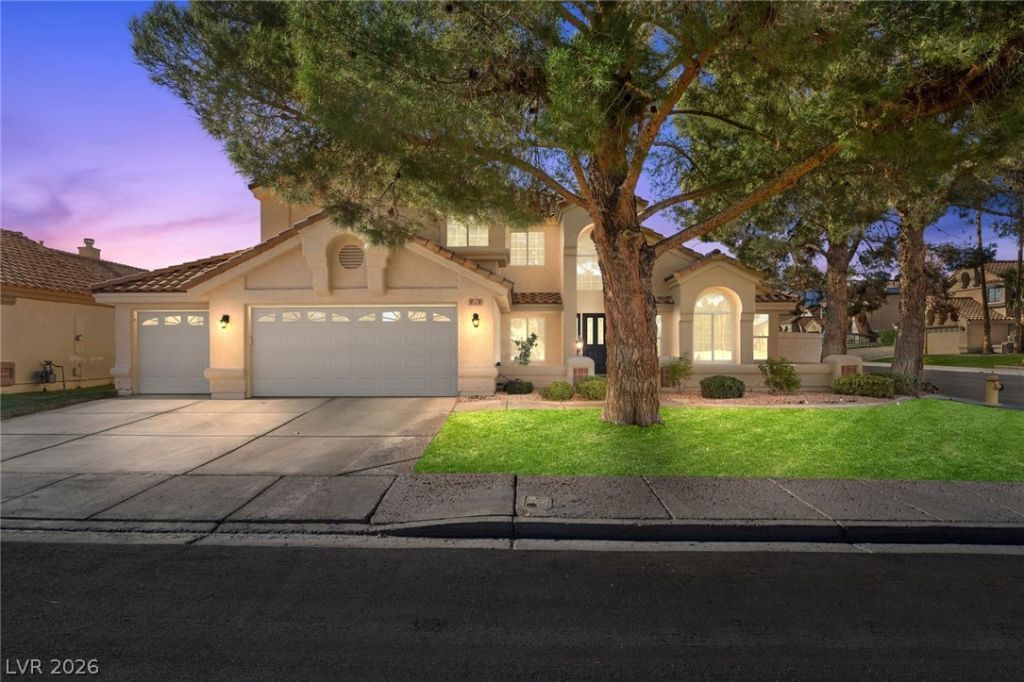
Two story spacious Green Valley residence which features four bedrooms, three full bathrooms, and one half bathroom . Two Primary Bedrooms -one downstairs and one upstairs Popular layout provides ample space for daily living and entertaining. The floorplan spans two levels, offering a functional distribution of private quarters and shared spaces. large family room plus loft upstairs**Beautiful updated kitchen with top of line cabinets,island , breakfast bar and upgraded appliances*Outdoor living is centered around the private pool and spa plus covered patio area **The property is situated on a 0.19 acre lot, measuring 8276.0 square feet. Three car garage
Property Features
Property Type: Residential - Single Family
Cooling: Central Air, Electric,2 Units
Fireplaces: 1
Garage: 3
Heating: Central, Gas, Multiple Heating Units
Home Style: Two Story
Lot Size: 0.19 Acres
Roof Type: Tile
Stories: 2.0
Taxes: $3,112
Year Built: 1993
Amenities
Bathroom on Main Level
Bedroom on Main Level
Ceiling Fan(s)
Full Bath on Main Level
Primary Downstairs
Window Treatments
Barbecue
Patio
Private Yard
Feature Descriptions
Appliances: Built-In Electric Oven, Dryer, Dishwasher, Electric Cooktop, Disposal, Gas Water Heater, Microwave, Refrigerator, Water Softener Owned, Washer
Exterior: Frame, Stucco
Fencimg: Block, Back Yard
Fireplace: Family Room, Other
Flooring: Carpet, Ceramic Tile
HOA Fee: 155/ Annually
Laundry: Gas Dryer Hookup, Laundry Room
Lot: Back Yard, Corner Lot, Cul-De-Sac, Front Yard, Landscaped
Parcel#: 178-09-310-037
Parking: Attached, Finished Garage, Garage, Garage Door Opener, Inside Entrance, Open
Parking Notes: Attached, Finished Garage, Garage, Garage Door Opener
Patio/Porch: Covered, Patio
Pool: Heated, Pool/Spa Combo
Sewer: Public Sewer
Spa: Yes
Swimming Pool: Yes
Utilities: Underground Utilities
Water: Public
Window: Blinds, Double Pane Windows, Window Treatments
Room Sizes
Loft: 18 X 19
Kitchen: 17 X 14
Family Room: 22 X 14
Dining Room: 12 X 12
Bedroom 4: 13 X 11
Bedroom 3: 15 X 12
Bedroom 2: 16 X 22
Primary Bedroom: 14 X 25
Local Schools
High School: Green Valley
Middle School: Greenspun
Elementary School: Gibson, James,Gibson, James
Listed By / Shown By
Listed By
Agency Name: Las Vegas Sotheby's Int'l
Agency Contact: (702) 376-0122
Agent Name: Thomas L. Marsaw
Shown By
Agency Title: Wardley Real Estate
Agency Phone: 702-256-4900

Estimate Your Payment
Estimated Payment
$ 3,137.03 per month $2,673.53 Principal & Interest $259.33 Property Tax $204.17 Homeowner's Insurance
291 Pear Tree Circle | MLS# 2834460
This single family home located at 291 Pear Tree Circle, Henderson, NV 89014 is currently listed for sale with an asking price of $700,000. This property was built in 1993 and has 4 bedrooms and 3 full and 1 partial baths with 3068 sq. ft. Pear Tree Circle is located in the nuevo vista subdivision. Search Nuevo Vista real estate on www.wardleyre.com today.