
BEDS3
BATHS2 full 1 partial
SQUARE FEET1,407
MLS#2812947
STATUSActive
PROPERTY TYPERental - Single Family
SUBDIVISIONOak Forest Villas
Property Description
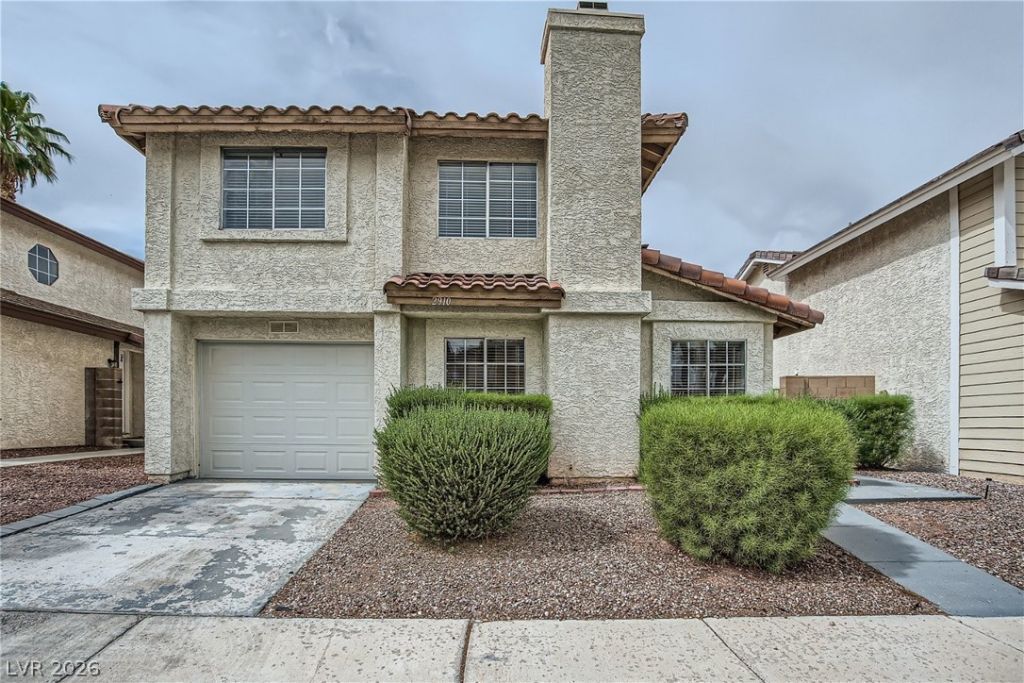
Welcome to this beautifully updated 3-bedroom, 2.5-bathroom home in the heart of Green Valley! Offering 1,407 square feet of living space, this home features an open layout, wood-look flooring throughout, and a cozy gas fireplace in the family room. The kitchen includes all appliances, while the separate laundry area comes complete with a washer and dryer. Step outside to a spacious, fully fenced backyard with a covered patio, perfect for relaxing or entertaining. Additional highlights include upgraded bathrooms and a 1-car garage. Residents also enjoy access to the community pool, spa, park, and playground.
Property Features
Property Type: Rental - Single Family
Cooling: Central Air, Electric
Fireplaces: 1
Garage: 1
Heating: Central, Gas
Home Style: Two Story
Lot Size: 0.06 Acres
Roof Type: Tile
Stories: 2.0
Year Built: 1986
Amenities
Bathroom on Main Level
Window Treatments
Feature Descriptions
Appliances: Dryer, Dishwasher, Disposal, Gas Range, Microwave, Refrigerator, Washer/Dryer, Washer/DryerAllInOne, Washer
Association Amenities: Playground, Park, Pool, Spa/Hot Tub
Community Features: Pool
Days on Site: 27
Exterior: Frame, Stucco
Fencimg: Brick, Full
Fireplace: Family Room, Gas
Flooring: Laminate
Hot Tub: Yes
Laundry: Electric Dryer Hookup, Gas Dryer Hookup, Main Level, Laundry Room
Parcel#: 177-13-215-029
Parking: Garage, Open, Private
Parking Notes: Garage, Open, Private
Pool: Community
Swimming Pool: Yes
Utilities: Cable Available
Window: Blinds
Room Sizes
Family Room: 15 X 14
Bedroom 3: 12 X 12
Bedroom 2: 12 X 11
Primary Bedroom: 20 X 13
Local Schools
High School: Silverado
Middle School: Schofield Jack Lund
Elementary School: Roberts, Aggie,Roberts, Aggie
Listed By / Shown By
Listed By
Agency Name: Triumph Property Management Co
Agency Contact: 702-367-2323
Agent Name: Kamyar Zargari
Shown By
Agency Title: Wardley Real Estate
Agency Phone: 702-256-4900

2910 Currant Lane | MLS# 2812947
This property located at 2910 Currant Lane, Henderson, NV 89074 is currently listed for rent with an asking price of $1,850 / Monthly. Search Henderson real estate on www.wardleyre.com today.