
BEDS6
BATHS3 full
SQUARE FEET2,679
MLS#2161898
STATUSActive
PROPERTY TYPEResidential - Single Family
SUBDIVISIONNIBLEY GARDENS
SCHOOLCache
Property Description
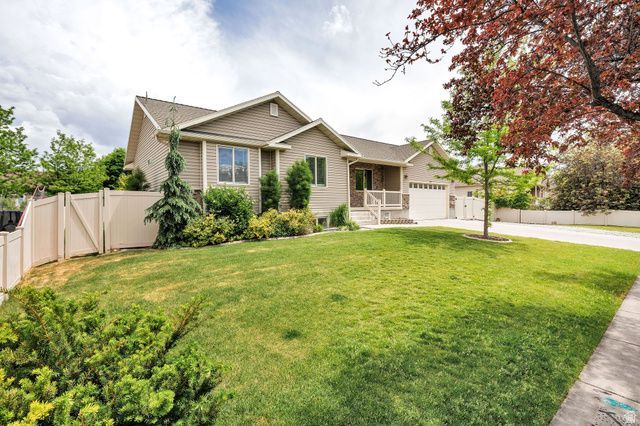
Location Location Location! Enjoy the quiet afforded by cul-de-sac living. No through traffic on your new home's street, but close enough to Nibley's main arteries to quickly get out and where you need to go! Don't worry about HOA rules and fees! When you visit this home, note the amount of space between the neighboring homes. Need extra parking? This home has it. Need to garden? It has it. Want deep 2 car garage? Look no further! Must have a play set? Included! Spread out in this well designed rambler that feels a lot bigger than 2700sq feet. Also enjoy $7000 from the seller towards closing costs or future updates to the home! Square footage figures are provided as a courtesy estimate only and were obtained from prior listing and county records. Buyer is advised to obtain an independent measurement.
Property Features
Property Type: Residential - Single Family
Basement: Full
Basement: Yes
Cooling: Central Air
Fenced: Yes
Fireplaces: 1
Garage: 2 car attached
Heating: Gas: Central
Home Style: Rambler/Ranch
Lot Size: 0.29 Acres
Roof Type: Asphalt
Stories: 2.0
Taxes: $2,242
Year Built: 2005
Amenities
Bath: Primary
Closet: Walk-In
Disposal
Gas Log
Jetted Tub
Range/Oven: Free Stdng.
Vaulted Ceilings
Double Pane Windows
Sliding Glass Doors
Feature Descriptions
Appliances: Ceiling Fan
Exterior: Stone
Flooring: Carpet, Hardwood, Tile
Laundry: Electric Dryer Hookup
Lot: Cul-De-Sac, Curb & Gutter, Fenced: Full, Sidewalks, Sprinkler: Auto-Full, View: Mountain
Lot Dimensions: 0.0x0.0x0.0
Other Equipment: Swing Set, Window Coverings, Projector
Parcel#: 03-166-0124
Parking: Rv Parking
Parking Notes: Rv Parking
Sewer: Sewer: Connected
Special View Info: Mountain(s)
Topography: Cul-de-Sac, Curb & Gutter, Fenced: Full, Sidewalks, Sprinkler: Auto-Full, Terrain, Flat, View: Mountain
Utilities: Sewer Connected
Water: Culinary
Window: Blinds, Part
Local Schools
High School: Mountain Crest
Middle School: Spring Creek
Elementary School: River Heights
School District: Cache
Listed By / Shown By
Listed By
Agency Name: Brix Real Estate
Agency Phone: 435-512-8263
Shown By
Agency Title: Wardley Real Estate
Agency Phone: 702-256-4900

Estimate Your Payment
Estimated Payment
$ 2,345.10 per month $2,005.14 Principal & Interest $186.83 Property Tax $153.13 Homeowner's Insurance
2912 S 1080 W | MLS# 2161898
This single family home located at 2912 S 1080 W, Nibley, UT 84321 is currently listed for sale with an asking price of $525,000. This property was built in 2005 and has 6 bedrooms and 3 full baths with 2679 sq. ft. S 1080 W is located in the NIBLEY GARDENS subdivision within the Cache school district. Search NIBLEY GARDENS real estate on www.wardleyre.com today.