
BEDS5
BATHS3 full 1 partial
SQUARE FEET4,880
MLS#2171044
STATUSActive
PROPERTY TYPEResidential - Single Family
SUBDIVISIONSIERRA VISTA
SCHOOLJordan
Property Description
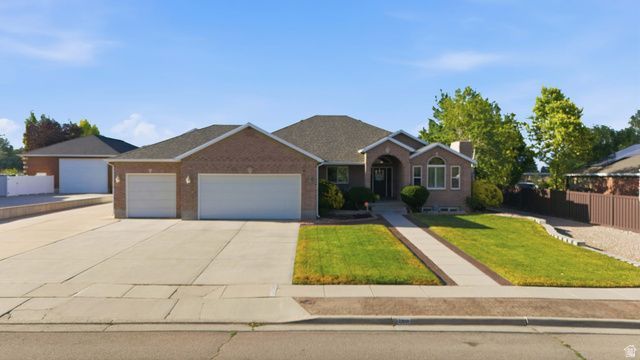
Luxury, space, versatility all in one! Amazing location-Situated on a private 1.14-acre horse property in West Jordan. Beautifully maintained 4,880 sq. ft. rambler offers spacious 5 bedrms/5 bath, fully finished walkout basement w/ separate mother-in-law apartment. Open concept kitchen features granite countertops, vaulted ceilings & abundant natural light create an inviting atmosphere. Enjoy the convenience of two driveways, attached & detached heated garage with space for up to 7 vehicles, workshop, RV parking with electrical hookup, & plenty of additional parking. Relax on the covered patio overlooking the secluded, fully fenced backyard with mature landscaping. Energy-efficient owned solar keeps utility costs low. A rare opportunity that truly has it all! Square footage figures are provided as a courtesy estimate only Buyer is advised to obtain an independent measurement. Owner/Agent
Property Features
Property Type: Residential - Single Family
Basement: Daylight, Entrance, Full
Basement: Yes
Cooling: Central Air
Fenced: Yes
Fireplaces: 2
Garage: 7 car attached
Heating: Forced Air, Gas: Central, Gas: Radiant, Hot Water
Home Style: Rambler/Ranch
Lot Size: 1.14 Acres
Roof Type: Asphalt
Stories: 2.0
Taxes: $5,310
Year Built: 1996
Amenities
Basement Apartment
Bath: Sep. Tub/Shower
Closet: Walk-In
Den/Office
Disposal
Kitchen: Second
Kitchen: Updated
Mother-in-Law Apt.
Range/Oven: Free Stdng.
Vaulted Ceilings
Instantaneous Hot Water
Granite Countertops
Video Camera(s)
Basement Entrance
Bay Box Windows
Double Pane Windows
Entry (Foyer)
Horse Property
Out Buildings
Lighting
Patio: Covered
Walkout
Feature Descriptions
Accessibility: Accessible Hallway(s), Audible Alerts, Roll-In Shower
Appliances: Ceiling Fan, Dryer, Refrigerator, Washer, Water Softener Owned
Exterior: Asphalt, Brick, Cinder Block
Fireplace: Insert
Flooring: Carpet, Hardwood, Laminate, Tile
Laundry: Electric Dryer Hookup
Lot: Fenced: Full, Secluded, Sidewalks, View: Mountain
Lot Dimensions: 0.0x0.0x0.0
Other Equipment: Alarm System, Fireplace Insert, Storage Shed(s)
Outbuilding(s): Yes
Parcel#: 27-04-176-026
Parking: Parking: Uncovered, Rv Parking
Parking Notes: Parking: Uncovered, Rv Parking
Patio/Porch: Covered
Sewer: Sewer: Connected, Sewer: Public
Special View Info: Mountain(s)
Topography: Fenced: Full, Secluded Yard, Sidewalks, Terrain, Flat, View: Mountain
Utilities: Natural Gas Connected, Electricity Connected, Sewer Connected, Sewer: Public, Water Connected
Water: Culinary
Window: Blinds, Full, Plantation Shutters
Local Schools
High School: West Jordan
Middle School: Joel P. Jensen
Elementary School: Westvale
School District: Jordan
Listed By / Shown By
Listed By
Agency Name: Macs Realty Inc
Agency Phone: 801-558-6886
Shown By
Agency Title: Wardley Real Estate
Agency Phone: 702-256-4900

Estimate Your Payment
Estimated Payment
$ 6,136.22 per month $5,289.76 Principal & Interest $442.50 Property Tax $403.96 Homeowner's Insurance
2918 W 8870 S | MLS# 2171044
This single family home located at 2918 W 8870 S, West Jordan, UT 84088 is currently listed for sale with an asking price of $1,385,000. This property was built in 1996 and has 5 bedrooms and 3 full and 1 partial baths with 4880 sq. ft. W 8870 S is located in the SIERRA VISTA subdivision within the Jordan school district. Search SIERRA VISTA real estate on www.wardleyre.com today.