
BEDS4
BATHS3 full
SQUARE FEET3,113
MLS#2798071
STATUSActive
PROPERTY TYPERental - Single Family
SUBDIVISIONBluffs
Property Description
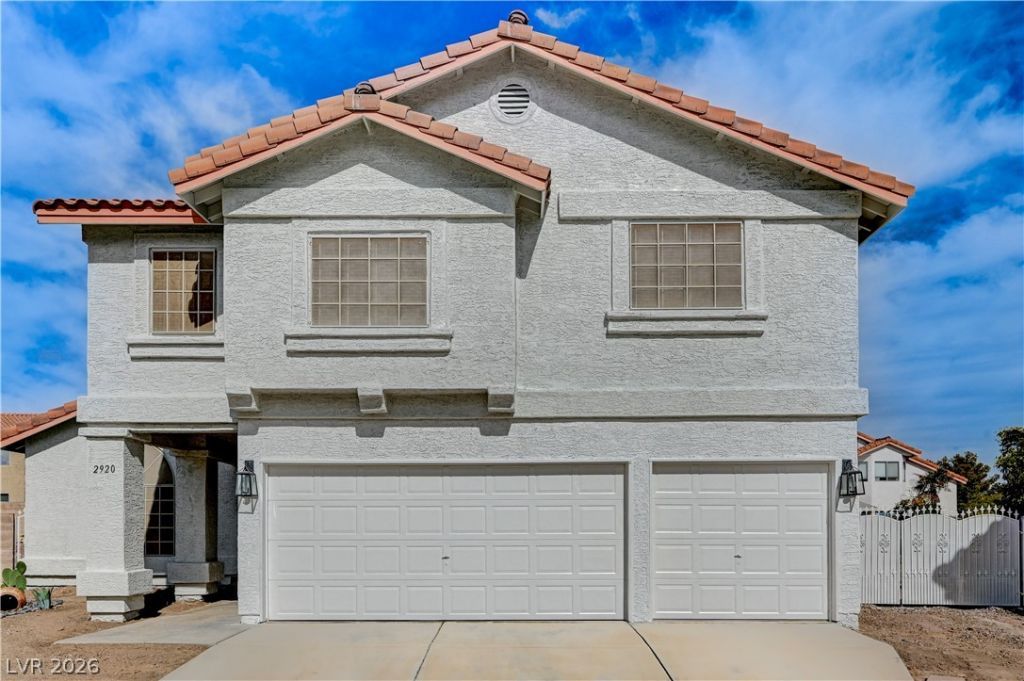
Located in The Lakes on a 1/4-acre cul-de-sac lot with RV parking. This recently updated, Upgraded and renovated home offers over 3,100 square feet with 4 bedrooms, including a downstairs bedroom and bath. Spacious floor plan with a large upstairs loft/ 2nd family room and an oversized primary suite featuring a huge walk-in closet. The backyard is finished with artificial turf, pavers, and a full-length covered patio for easy maintenance and low water bills. Three-car garage with plenty of storage. Luxury vinyl plank flooring has been installed throughout, replacing the carpet shown in the photos. Rare opportunity to lease a renovated home on an oversized lot in one of Las Vegas' most desirable neighborhoods.
Property Features
Property Type: Rental - Single Family
Cooling: Central Air, Electric,2 Units
Fireplaces: 1
Garage: 3
Heating: Central, Gas, Multiple Heating Units
Home Style: Two Story
Lot Size: 0.23 Acres
Roof Type: Tile
Stories: 2.0
Year Built: 1988
Amenities
Window Treatments
Feature Descriptions
Appliances: Dryer, Dishwasher, Disposal, Gas Range, Microwave, Refrigerator, Washer/Dryer, Washer/DryerAllInOne, Washer
Days on Site: 1
Exterior: Frame, Stucco, Drywall
Fencimg: Block, Back Yard
Fireplace: Family Room, Gas
Flooring: Carpet, Tile
Laundry: Electric Dryer Hookup, Main Level, Laundry Room
Parcel#: 163-07-614-043
Parking: Garage, Private
Parking Notes: Garage, Private
Pets Allowed: Yes
Utilities: Cable Available
Window: Blinds
Room Sizes
Family Room: 19 X 14
Dining Room: 14 X 11
Living Room: 19 X 14
Den: 15 X 11
Bedroom 4: 11 X 10
Bedroom 3: 14 X 11
Bedroom 2: 11 X 10
Primary Bathroom: 14 X 11
Primary Bedroom: 19 X 16
Local Schools
High School: Bonanza
Middle School: Lawrence
Elementary School: Christensen, MJ,Christensen, MJ
Listed By / Shown By
Listed By
Agency Name: Hudson Real Estate
Agency Contact: Roger@HudsonLV.com
Agent Name: Roger L. Stein
Shown By
Agency Title: Wardley Real Estate
Agency Phone: 702-256-4900

2920 Caressa Court | MLS# 2798071
This property located at 2920 Caressa Court , Las Vegas, NV 89117 is currently listed for rent with an asking price of $3,295 / Monthly. Search Las Vegas real estate on www.wardleyre.com today.