
BEDS3
BATHS2 full
SQUARE FEET2,115
MLS#2832621
STATUSActive
PROPERTY TYPEResidential - Single Family
SUBDIVISIONSun City Summerlin
Property Description
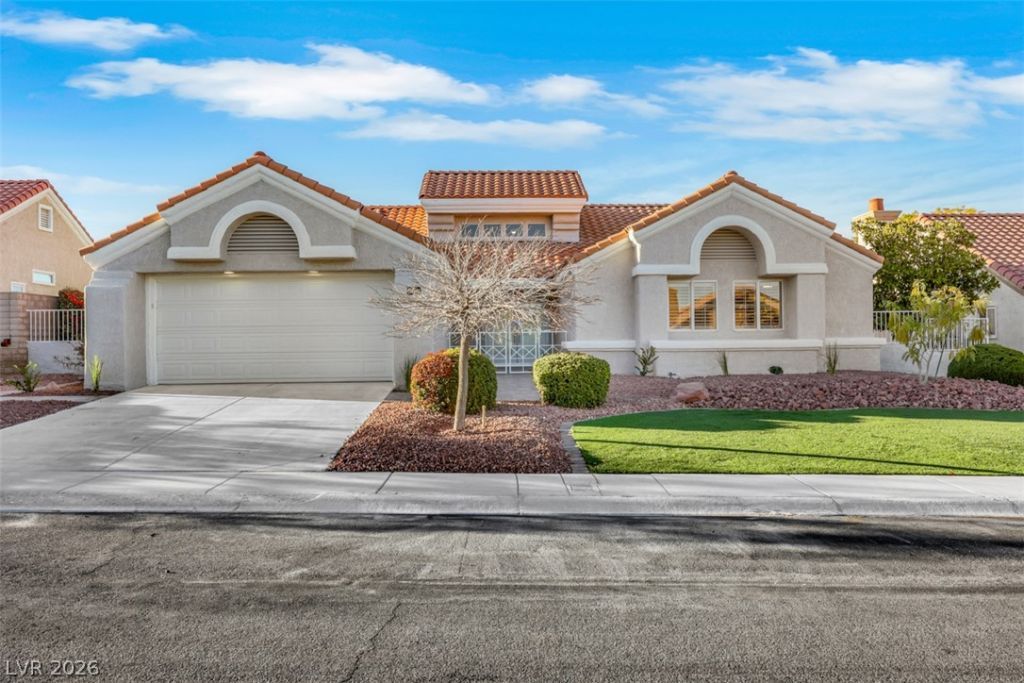
Gorgeous single story home nestled on Sun City Summerlin's best Golf Courses. Over looking a lake and back dropped with amazing mountain views this home has been fully renovated interior and exterior, very spacious kitchen with custom cabinetry throughout, 10' island with brand new full kitchen appliance package! Living room includes a linear fire place accent wall, plenty of natural lighting and floor plan that's perfect for all occasions. No stone has been unturned when it comes to this renovation. Remember to breathe as you walk through this property and please, don't let your jaw hit the floor during your tour. DO NOT WASTE TIME TOURING THIS HOME, IT WILL NOT LAST!
Property Features
Property Type: Residential - Single Family
Cooling: Central Air, Electric
Garage: 2
Heating: Central, Gas
Home Style: One Story
Lot Size: 0.18 Acres
Roof Type: Pitched, Tile
Stories: 1.0
Taxes: $3,653
Year Built: 1988
Amenities
Bathroom on Main Level
Bedroom on Main Level
Full Bath on Main Level
Primary Downstairs
None
Barbecue
Courtyard
Patio
Private Yard
Irrigation Sprinklers
Feature Descriptions
Appliances: Dishwasher, Disposal, Gas Range, Microwave, Refrigerator
Association Amenities: Dog Park, Golf Course, Pickleball, Pool, Recreation Room, Spa/Hot Tub
Community Features: Pool
Fencimg: Block, Back Yard, Wrought Iron
Flooring: Laminate, Linoleum, Luxury Vinyl Plank, Vinyl
HOA Fee: 230/ Monthly
Hot Tub: Yes
Laundry: Cabinets, Gas Dryer Hookup, Main Level, Sink
Lot: Drip Irrigation/Bubblers, Desert Landscaping, Landscaped, On Golf Course, Rocks, < 1/4 Acre
Parcel#: 138-17-211-024
Parking: Attached, Epoxy Flooring, Garage, Garage Door Opener, Private, Shelves
Parking Notes: Attached, Epoxy Flooring, Garage, Garage Door Opener,
Patio/Porch: Covered, Patio
Pool: In Ground, Private, Pool/Spa Combo, Association, Community
Sewer: Public Sewer
Spa: Yes
Spa: In Ground
Special View Info: Golf Course, Mountain(s)
Swimming Pool: Yes
Utilities: Underground Utilities
Water: Public
Window: Double Pane Windows
Room Sizes
Living Room: 14 X 15
Dining Room: 13 X 9
Bedroom 3: 10 X 12
Bedroom 2: 13 X 11
Primary Bedroom: 15 X 15
Local Schools
High School: Palo Verde
Middle School: Becker
Elementary School: Lummis, William,Lummis, William
Listed By / Shown By
Listed By
Agency Name: Simply Vegas
Agency Contact: (702) 469-8793
Agent Name: Aaron S. Bostic
Shown By
Agency Title: Wardley Real Estate
Agency Phone: 702-256-4900

Estimate Your Payment
Estimated Payment
$ 4,415.41 per month $3,819.32 Principal & Interest $304.42 Property Tax $291.67 Homeowner's Insurance
2921 Golf Links Drive | MLS# 2832621
This single family home located at 2921 Golf Links Drive , Las Vegas, NV 89134 is currently listed for sale with an asking price of $999,999. This property was built in 1988 and has 3 bedrooms and 2 full baths with 2115 sq. ft. Golf Links Drive is located in the Sun City Summerlin subdivision. Search Sun City Summerlin real estate on www.wardleyre.com today.