
BEDS3
BATHS2 full
SQUARE FEET1,503
MLS#2817202
STATUSActive
PROPERTY TYPEResidential - Single Family
SUBDIVISIONSomerset Ridge 3
Property Description
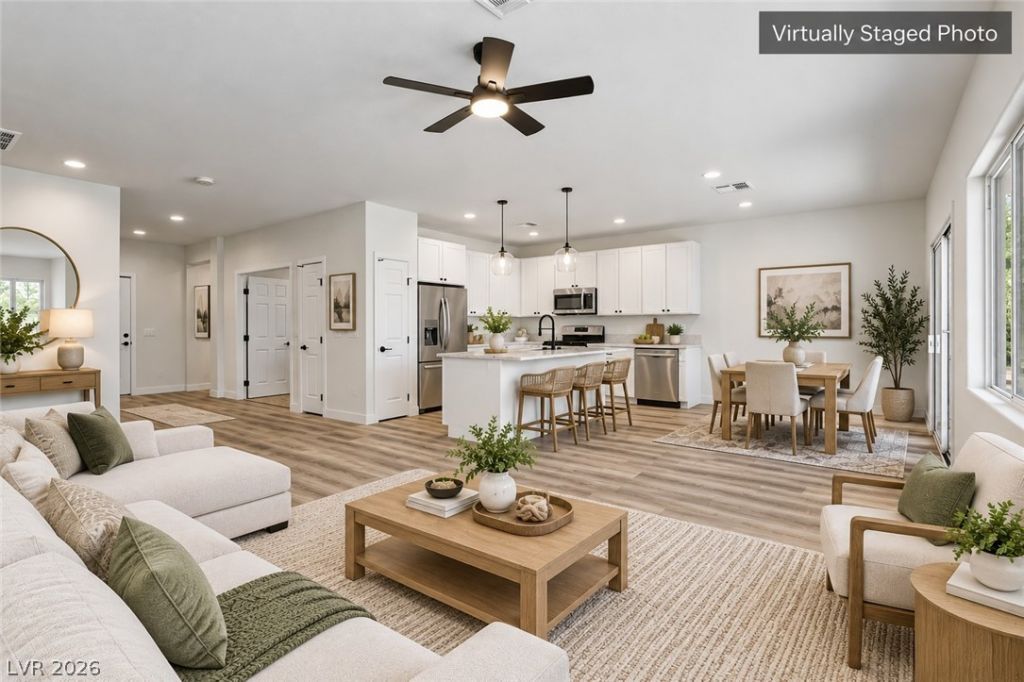
Fully renovatеd sÑ?ngle-Ñ?tοrÑ? 3?bеdrοom! This turnkey home hаs bеen upgraded from top to bottom and is ready for its next owner to simply move in and enjoy. Step inside to find brand-new carpet and padding in all bedrooms, while durable, stylish LVP flooring flows throughout the kitchen, bathrooms, and remaining living spaces. The kitchen featuring all-new cabinetry, sleek new quartz countertops, a stainless steel gas range with an over-the-range microwave, a dishwasher, and an impressive island. Both bathrooms have also been beautifully updated with new cabinets to match. One bedroom offers a private exterior entrance, ideal for guests, extended family, or a home office/studio setup. Outside, escape to your own private oasis: a sparkling pool paired with a heated, in-ground spa, all set within an expansive backyard offering endless possibilities for relaxing or entertaining. Complete with a 2-car garage, this home checks every box. Don't miss your chance to own this beautifully upgraded property.
Property Features
Property Type: Residential - Single Family
Cooling: Central Air, Electric
Garage: 2 car attached
Heating: Central, Gas
Home Style: One Story
Lot Size: 0.13 Acres
Roof Type: Tile
Stories: 1.0
Taxes: $2,282
Year Built: 2001
Amenities
BathroomonMainLevel
Bedroom on Main Level
Ceiling Fan(s)
Primary Downstairs
Private Yard
Sprinkler/Irrigation
Feature Descriptions
Appliances: Dishwasher, Disposal, Gas Range, Microwave
Fencimg: Block, Back Yard
Flooring: Carpet, Luxury Vinyl Plank
HOA Fee: 67/ Quarterly
Laundry: Gas Dryer Hookup, Main Level
Lot: Back Yard, Front Yard, Sprinklers In Rear, Sprinklers In Front, Sprinklers Timer, < 1/4 Acre
Parcel#: 124-29-212-041
Parking: Attached, Garage, Inside Entrance, Private
Parking Notes: Attached, Garage, Inside Entrance, Private
Pool: Heated, In Ground, Private
Sewer: Public Sewer
Spa: Yes
Spa: In Ground
Swimming Pool: Yes
Utilities: Underground Utilities
Water: Public
Room Sizes
Living Room: 19 X 12
Kitchen: 11 X 10
Bedroom 3: 12 X 14
Bedroom 2: 12 X 10
Primary Bedroom: 15 X 14
Local Schools
High School: Legacy
Middle School: Cram Brian & Teri
Elementary School: Simmons, Eva,Simmons, Eva
Listed By / Shown By
Listed By
Agency Name: Triumph Property Management Co
Agency Contact: 702-367-2323
Agent Name: Eran Fuss
Shown By
Agency Title: Wardley Real Estate
Agency Phone: 702-256-4900

Estimate Your Payment
Estimated Payment
$ 2,040.11 per month $1,718.70 Principal & Interest $190.17 Property Tax $131.25 Homeowner's Insurance
2922 Mastercraft Avenue | MLS# 2817202
This single family home located at 2922 Mastercraft Avenue , North Las Vegas, NV 89031 is currently listed for sale with an asking price of $449,999. This property was built in 2001 and has 3 bedrooms and 2 full baths with 1503 sq. ft. Mastercraft Avenue is located in the Somerset Ridge 3 subdivision. Search Somerset Ridge 3 real estate on www.wardleyre.com today.