
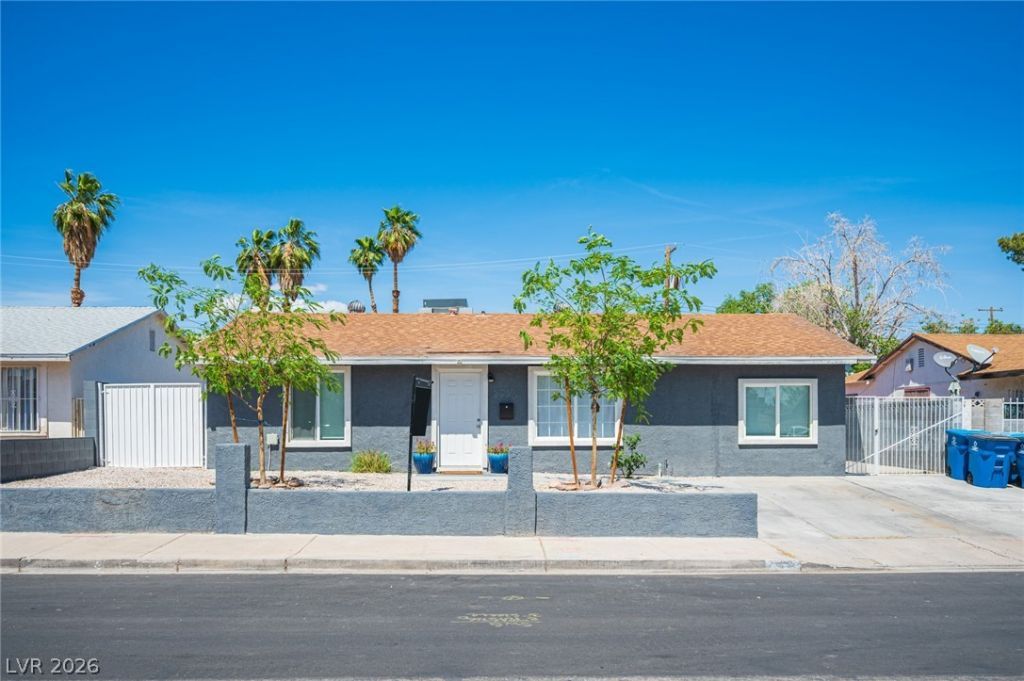
BEDS3
BATHS2 full
SQUARE FEET1,124
MLS#2766207
STATUSPending
PROPERTY TYPEResidential - Single Family
SUBDIVISIONCollege Park #33
Property Description
HOUSE MEETS HOME in this Beautifully updated single-story home designed with comfort & modern living in mind. With 3 bedrooms & 2 baths, featuring an open-concept great room, dining area, and modern kitchen. The kitchen offers sleek shaker cabinets, elegant quartz countertops, a large island ideal for meal prep. Adjacent dining area for family meals. Secondary bedrooms offer ceiling fans & recessed lighting, the spacious primary suite serves as a private retreat complete with en-suite featuring ceramic tile finishes. Enjoy updated bathrooms, luxury vinyl plank flooring in main areas, and cozy carpet in bedrooms. Step outside to enjoy the expansive backyard with newly planted trees, a garden bed, and fire pit area. Fresh front landscaping, extended driveway, and double gates provide convenient backyard access. Additional Upgrades include new HVAC, improved insulation, energy eff windows, AT&T Fiber, a smart thermostat offering comfort, style, and efficiency. Making this House a Home!
Property Features
Property Type: Residential - Single Family
Cooling: Central Air, Electric, ENERGY STAR Qualified Equipme
Heating: Central, Electric, High Efficiency
Home Style: One Story
Lot Size: 0.14 Acres
Roof Type: Composition, Shingle
Stories: 1.0
Taxes: $850
Year Built: 1970
Amenities
Bedroom on Main Level
Ceiling Fan(s)
Primary Downstairs
Window Treatments
Patio
Private Yard
Sprinkler/Irrigation
Feature Descriptions
Appliances: Dryer, Dishwasher, Electric Range, Disposal, Washer
Association Amenities: None
Days on Site: 65
Fencimg: Back Yard, Wood, Wrought Iron
Flooring: Carpet, Luxury Vinyl Plank
Laundry: Electric Dryer Hookup, Laundry Room
Lot: Drip Irrigation/Bubblers, Desert Landscaping, Landscaped, < 1/4 Acre
Parcel#: 139-25-213-042
Parking: Open
Parking Notes: Open
Patio/Porch: Patio
Sewer: Public Sewer
Utilities: Electricity Available
Water: Public
Window: Blinds, Insulated Windows, Window Treatments
Room Sizes
Dining Room: 10 X 8
Living Room: 11 X 13
Bedroom 3: 12 X 10
Bedroom 2: 10 X 10
Primary Bedroom: 12 X 15
Local Schools
High School: Rancho
Middle School: Smith J. D.
Elementary School: Lunt, Robert,Lunt, Robert
Listed By / Shown By
Listed By
Agency Name: Milestone Realty
Agency Contact: (702) 524-4994
Agent Name: Debra Lozano
Shown By
Agency Title: Wardley Real Estate
Agency Phone: 702-256-4900

Estimate Your Payment
Estimated Payment
$ 1,509.27 per month $1,336.38 Principal & Interest $70.83 Property Tax $102.05 Homeowner's Insurance
2925 Demetrius Avenue | MLS# 2766207
This single family home located at 2925 Demetrius Avenue, Las Vegas, NV 89101 is currently listed for sale with an asking price of $349,900. This property was built in 1970 and has 3 bedrooms and 2 full baths with 1124 sq. ft. Demetrius Avenue is located in the College Park #33 subdivision. Search College Park #33 real estate on www.wardleyre.com today.