
BEDS3
BATHS2 full
SQUARE FEET2,106
MLS#2820054
STATUSActive
PROPERTY TYPERental - Single Family
Property Description
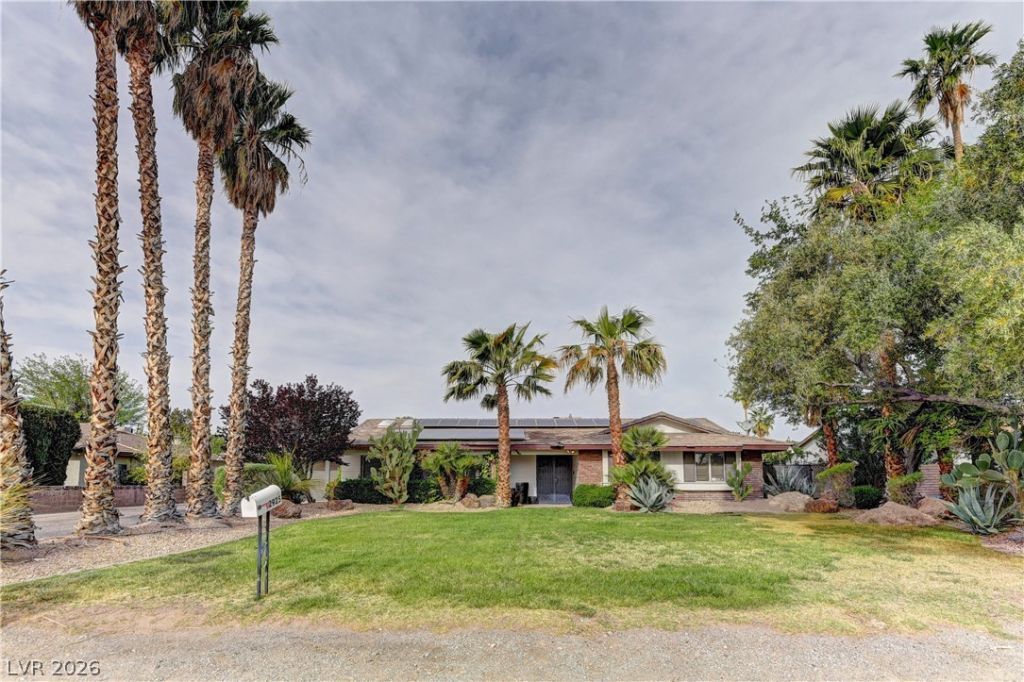
Remarks Beautifully appointed residence nestled on a sprawling 1/2 acre lot in the heart of Las Vegas. This exceptional property combines comfort and style, offering an ideal retreat for both relaxation and entertainment. Step outside to your very own resort-style backyard, featuring a sparkling pool and a private tennis court. This outdoor oasis is perfect for summer barbecues, fun-filled tennis matches, or simply relaxing by the poolside. Conveniently located near shopping, dining, and entertainment options, this home is just a short drive from the famous Las Vegas Strip and local parks, offering the best of city living. With 1/2 acre of land, there’s plenty of space to build and expand according to your vision—whether that’s adding more living space, a guest house, or a home gym. Enjoy an open floor plan, perfect for entertaining or cozy family gatherings. The living area flows seamlessly into the dining space, creating a warm and inviting atmosphere.
Property Features
Property Type: Rental - Single Family
Cooling: Central Air, Electric
Fireplaces: 1
Garage: 2
Heating: Central, Gas
Home Style: One Story
Lot Size: 0.46 Acres
Roof Type: Tile
Stories: 1.0
Year Built: 1975
Amenities
Bathroom on Main Level
Bedroom on Main Level
Ceiling Fan(s)
Window Treatments
Feature Descriptions
Appliances: Dryer, Dishwasher, Disposal, Gas Range, Microwave, Refrigerator, Washer/Dryer, Washer/DryerAllInOne, Washer
Days on Site: 53
Exterior: Frame, Stucco, Drywall
Fencimg: Block, Back Yard
Fireplace: Gas, Living Room
Flooring: Hardwood
Laundry: Electric Dryer Hookup, In Garage
Lot: 1/4 to 1 Acre Lot
Parcel#: 163-11-703-004
Parking: Attached, Garage, Garage Door Opener, Private
Parking Notes: Attached, Garage, Garage Door Opener, Private
Pool: In Ground, Private
Swimming Pool: Yes
Utilities: Cable Not Available
Window: Blinds
Room Sizes
Kitchen: 12 X 10
Family Room: 25 X 19
Dining Room: 12 X 22
Primary Bathroom: 13 X 19
Bedroom 3: 12 X 14
Bedroom 2: 11 X 14
Primary Bedroom: 17 X 14
Local Schools
High School: Bonanza
Middle School: Guinn Kenny C.
Elementary School: Gray, Guild R.,Gray, Guild R.
Listed By / Shown By
Listed By
Agency Name: Seven Hills Real Estate
Agency Contact: 702-799-9235
Agent Name: Yu Mei Jiang
Shown By
Agency Title: Wardley Real Estate
Agency Phone: 702-256-4900

2925 S Bronco Street | MLS# 2820054
This property located at 2925 S Bronco Street, Las Vegas, NV 89146 is currently listed for rent with an asking price of $3,205 / Monthly. Search Las Vegas real estate on www.wardleyre.com today.