
BEDS3
BATHS2 full
SQUARE FEET1,538
MLS#2827873
STATUSActive
PROPERTY TYPEResidential - Single Family
SUBDIVISIONBluffs
Property Description
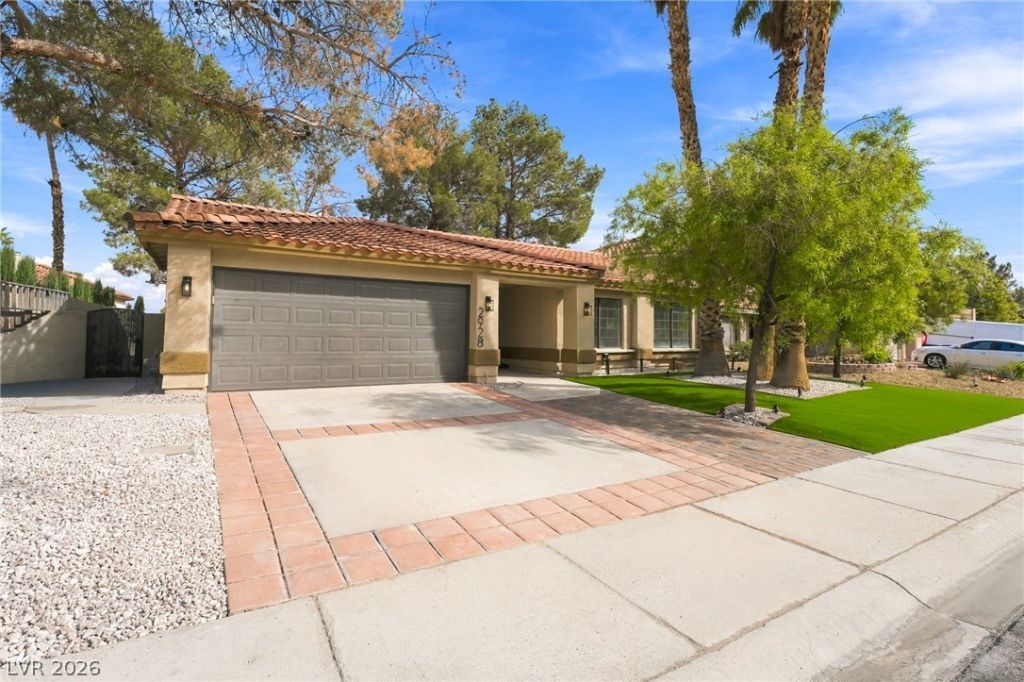
Welcome to this newly renovated single-story home on a generous 6,534 sqft lot in The Bluffs, located within The Lakes community and minutes from Summerlin. Newly installed artificial grass, with beautiful palm trees and paver walkway for the ideal curb appeal. Step inside to luxury vinyl flooring and recessed lighting throughout an open, spacious living area with vaulted ceilings and a black tile fireplace, creating the ideal environment for gatherings. The kitchen features white shaker cabinetry, gold finishes, stone countertops, a breakfast bar, and stainless steel appliances, including a gas range. The primary bedroom offers a walk-in closet, a bath with dual vanities, an LED mirror, gold finishes, a walk-in glass shower and a sliding door to the backyard. Additionally, there are two bedrooms with ceiling fans, a second full bath with an LED mirror and glass shower, a laundry room, and a 2-car garage. Step outside and enjoy the beautiful backyard, featuring newly installed artificial grass, mature trees, a patio, and paved walkways, with plenty of room to relax and entertain.
Property Features
Property Type: Residential - Single Family
Cooling: Central Air, Electric
Fireplaces: 1
Garage: 2
Heating: Central, Gas
Home Style: One Story
Lot Size: 0.15 Acres
Roof Type: Tile
Stories: 1.0
Taxes: $2,618
Year Built: 1985
Amenities
Ceiling Fan(s)
Primary Downstairs
Courtyard
Patio
Feature Descriptions
Appliances: Disposal, Gas Range, Microwave, Refrigerator
Association Amenities: Jogging Path
Days on Site: 2
Fencimg: Block, Back Yard
Fireplace: Glass Doors, Living Room
Flooring: Hardwood, Laminate
HOA Fee: 110/ Quarterly
Laundry: Electric Dryer Hookup, Gas Dryer Hookup, Laundry Closet
Lot: Desert Landscaping, Landscaped, < 1/4 Acre
Parcel#: 163-08-215-023
Parking: Attached, Garage, Private
Parking Notes: Attached, Garage, Private
Patio/Porch: Patio
Sewer: Public Sewer
Utilities: Underground Utilities
Water: Public
Room Sizes
Family Room: 12 X 10
Dining Room: 11 X 11
Bedroom 3: 11 X 10
Bedroom 2: 11 X 11
Primary Bathroom: 10 X 10
Primary Bedroom: 18 X 12
Local Schools
High School: Spring Valley HS
Middle School: Findlay Clifford O.
Elementary School: Christensen, MJ,Christensen, MJ
Listed By / Shown By
Listed By
Agency Name: Realty of America LLC
Agent Name: Juan Lopez
Shown By
Agency Title: Wardley Real Estate
Agency Phone: 702-256-4900

Estimate Your Payment
Estimated Payment
$ 2,253.11 per month $1,890.56 Principal & Interest $218.17 Property Tax $144.38 Homeowner's Insurance
2928 Pleasant Lake Drive | MLS# 2827873
This single family home located at 2928 Pleasant Lake Drive , Las Vegas, NV 89117 is currently listed for sale with an asking price of $495,000. This property was built in 1985 and has 3 bedrooms and 2 full baths with 1538 sq. ft. Pleasant Lake Drive is located in the Bluffs subdivision. Search Bluffs real estate on www.wardleyre.com today.