
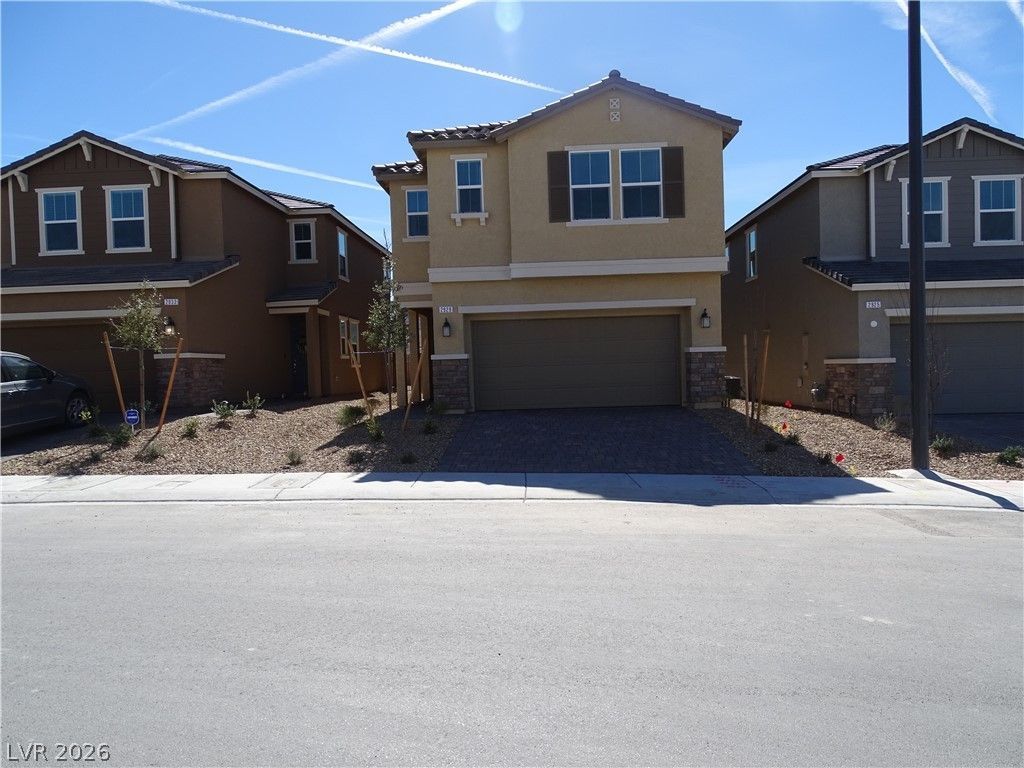
BEDS5
BATHS3 full
SQUARE FEET2,469
MLS#2808122
STATUSActive
PROPERTY TYPERental - Single Family
SUBDIVISIONInspirada Pod 6-5
Property Description
Beautiful 5 bedroom Inspirada home with bed and full bath on 1st floor; Tile throughout 1st floor and in bathrooms, carpet throughout 2nd floor; 1st floor bed with ceiling light and large, under the stairs, walk in closet; Spacious, open, bright, great room; Kitchen with oversized island, Quartz countertops, walk in pantry, stainless appliances including refrigerator and microwave; Loft with cable and data outlet; 2nd floor laundry room with washer and dryer; Primary suite with ceiling light, cable outlet, walk in closet, double sink, walk in shower and separate soaking tub; Guest bedrooms with ceiling lights and closets; Full upstairs guest bathroom with double sink; Yard with covered patio & pavers, rocks; You can see the community park from the driveway which features community pool, 2 ball fields, soccer field, tennis & pickleball courts, BBQ and picnic areas and play areas; Convenient to the the I-15, Raiders Headquarters, St. rose Hospital and Medical Center, dining and more! Rent includes trash and Resident Benefit Package!
Property Features
Property Type: Rental - Single Family
Cooling: Central Air, Electric
Garage: 2
Heating: Central, Gas
Home Style: Two Story
Lot Size: 0.09 Acres
Roof Type: Tile
Stories: 2.0
Year Built: 2024
Amenities
Bathroom on Main Level
Bedroom on Main Level
Full Bath on Main Level
Window Treatments
Porch
Patio
Private Yard
Sprinkler/Irrigation
Feature Descriptions
Appliances: Dryer, Dishwasher, Disposal, Gas Oven, Gas Range, Microwave, Refrigerator, Tankless Water Heater, Washer/Dryer, Washer/DryerAllInOne, Washer
Association Amenities: Dog Park, Barbecue, Playground, Pickleball, Park, Pool, Tennis Court(s)
Community Features: Pool
Days on Site: 61
Exterior: Frame, Stucco
Fencimg: Block, Back Yard
Flooring: Carpet, Tile
Laundry: Gas Dryer Hookup, Laundry Room, Upper Level
Lot: Drip Irrigation/Bubblers, Desert Landscaping, Landscaped
Parcel#: 191-22-814-041
Parking: Attached, Finished Garage, Garage, Garage Door Opener, Inside Entrance, Private, Guest
Parking Notes: Attached, Finished Garage, Garage, Garage Door Opener
Patio/Porch: Covered, Patio, Porch
Pool: Community
Swimming Pool: Yes
Utilities: Cable Available
Window: Blinds
Room Sizes
Loft: 12 X 11
Great Room: 25 X 17
Dining Room: 17 X 8
Bedroom 5: 14 X 13
Bedroom 4: 11 X 10
Bedroom 3: 11 X 10
Bedroom 2: 11 X 10
Primary Bedroom: 19 X 15
Local Schools
High School: Liberty
Middle School: Webb, Del E.
Elementary School: Wallin, Shirley & Bill,Wallin, Shirley &
Listed By / Shown By
Listed By
Agency Name: Large Vision Property Manageme
Agency Contact: 702-212-2211
Agent Name: Jacklyn Tee
Shown By
Agency Title: Wardley Real Estate
Agency Phone: 702-256-4900

2929 Gallarate Drive | MLS# 2808122
This property located at 2929 Gallarate Drive, Henderson, NV 89044 is currently listed for rent with an asking price of $2,895 / Monthly. Search Henderson real estate on www.wardleyre.com today.