
BEDS3
BATHS2 full
SQUARE FEET2,176
MLS#2760016
STATUSActive Under Contract
PROPERTY TYPEResidential - Single Family
SUBDIVISIONSun City Summerlin
Property Description
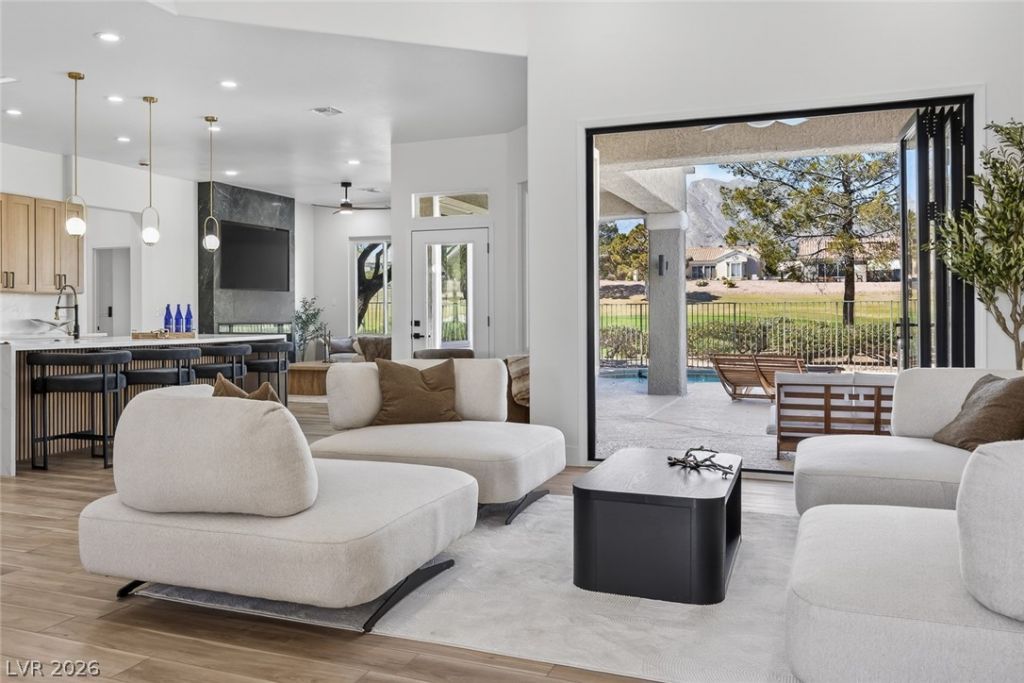
Experience effortless indoor-outdoor living through custom accordion doors that open to a backyard retreat with pool, spa and panoramic golf course & mountain views ? complete with the soothing sound of water from the spa. Inside, an entertainer's kitchen with a dramatic waterfall island, custom cabinetry and lighting anchors the heart of the home. The living room's custom tiled fireplace with built-in media wall and included TV creates a stunning focal point. The primary suite opens to the outdoor oasis, and the spa-like primary bath features a floor-to-ceiling tile shower, freestanding tub and makeup vanity. New LVP flooring flows throughout this fully renovated property.
Property Features
Property Type: Residential - Single Family
Cooling: Central Air, Electric,2 Units
Fireplaces: 2
Garage: 2 car attached
Heating: Central, Gas, Multiple Heating Units
Home Style: One Story
Lot Size: 0.17 Acres
Roof Type: Tile
Stories: 1.0
Taxes: $4,825
Year Built: 1999
Amenities
Bedroom on Main Level
Ceiling Fan(s)
Primary Downstairs
Programmable Thermostat
Barbecue
Patio
Private Yard
Sprinkler/Irrigation
Feature Descriptions
Appliances: Built-In Gas Oven, Dishwasher, ENERGY STAR Qualified Appliances, Disposal, Microwave, Refrigerator, Water Heater, Wine Refrigerator
Association Amenities: Basketball Court, Clubhouse, Jogging Path, Barbecue, Pickleball, Pool, Racquetball, Spa/Hot Tub
Community Features: Pool
Days on Site: 83
Fencimg: Back Yard, Wrought Iron
Fireplace: Electric, Family Room, Primary Bedroom
Flooring: Luxury Vinyl Plank
HOA Fee: 205/ Monthly
Hot Tub: Yes
Laundry: Gas Dryer Hookup, Main Level, Laundry Room
Lot: Drip Irrigation/Bubblers, Desert Landscaping, Landscaped, No Rear Neighbors, On Golf Course, Rocks, Synthetic Grass, Sprinklers Timer, Trees, < 1/4 Acre
Other Equipment: Water Softener Loop
Parcel#: 138-18-111-045
Parking: Attached, Exterior Access Door, Epoxy Flooring, Finished Garage, Garage, Golf Cart Garage, Garage Door Opener, Inside Entrance, Private
Parking Notes: Attached, Exterior Access Door, Epoxy Flooring, Finis
Patio/Porch: Covered, Patio
Pool: Heated, Pool/Spa Combo, Waterfall, Community
Sewer: Public Sewer
Spa: Yes
Spa: In Ground
Special View Info: Golf Course
Swimming Pool: Yes
Utilities: Underground Utilities
Water: Public
Window: Double Pane Windows, Insulated Windows, Low-Emissivity Windows
Room Sizes
Family Room: 15 X 14
Living Room: 16 X 15
Dining Room: 12 X 13
Bedroom 3: 12 X 11
Bedroom 2: 11 X 11
Primary Bedroom: 18 X 15
Local Schools
High School: Palo Verde
Middle School: Becker
Elementary School: Lummis, William,Lummis, William
Listed By / Shown By
Listed By
Agency Name: Simply Vegas
Agency Contact: (702) 771-3677
Agent Name: Jandy Eiroa
Shown By
Agency Title: Wardley Real Estate
Agency Phone: 702-256-4900

Estimate Your Payment
Estimated Payment
$ 5,335.27 per month $4,583.19 Principal & Interest $402.08 Property Tax $350.00 Homeowner's Insurance
2929 Haddon Drive | MLS# 2760016
This single family home located at 2929 Haddon Drive, Las Vegas, NV 89134 is currently listed for sale with an asking price of $1,200,000. This property was built in 1999 and has 3 bedrooms and 2 full baths with 2176 sq. ft. Haddon Drive is located in the Sun City Summerlin subdivision. Search Sun City Summerlin real estate on www.wardleyre.com today.