
BEDS3
BATHS2 full
SQUARE FEET1,440
MLS#2797002
STATUSActive
PROPERTY TYPEResidential - Mobile Home
SUBDIVISIONRegency Village
Property Description
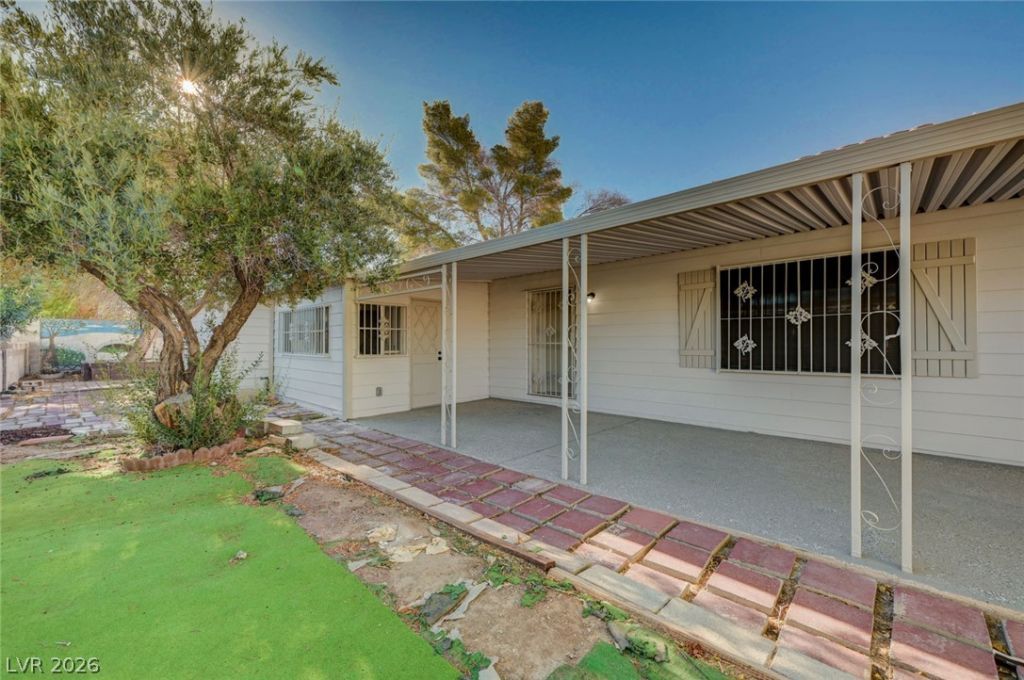
2 PTS TO BUYERS INTEREST RATE BUYDOWN OR CLOSING COSTS! CUTE ROCK-FRONT HOME ON A LARGE 65X100 LOT, BIG COVERED GATED CARPORT, FRONT COVERED PORCH/PATIO WITH NO STEPS, EXTERIOR STORAGE, 3 BEDROOMS/2 BATHS...FRESH PLUSH EARTHTONE CARPET & INTERIOR FINISHES, NEW BRIGHT WHITE KITCHEN, NEW BATH FIXTURES & VANITY, SECURITY BARS, SECURED ENTRANCE, FULLY FENCED, MORE! JUST REDUCED!
Property Features
Property Type: Residential - Mobile Home
Cooling: Central Air, Electric, Refrigerated
Heating: Central, Gas
Home Style: Manufactured Home, One Story
Lot Size: 0.15 Acres
Roof Type: Asphalt
Stories: 1.0
Taxes: $548
Year Built: 1971
Amenities
Bedroom on Main Level
Full Bath on Main Level
Primary Downstairs
Window Treatments
Burglar Bar
Exterior Steps
Patio
Private Yard
Shed
Skirting
Storm/Security Shutters
Feature Descriptions
Appliances: Disposal, Gas Range, Gas Water Heater, Water Heater
Association Amenities: Clubhouse, Pool, Spa/Hot Tub
Community Features: Pool
Days on Site: 101
Fencimg: Block, Full
Flooring: Carpet, Luxury Vinyl Plank
HOA Fee: 85/ Monthly
Hot Tub: Yes
Laundry: Electric Dryer Hookup, Gas Dryer Hookup, Main Level, Laundry Room
Lot: Landscaped, Rocks, < 1/4 Acre
Parcel#: 140-33-312-009
Parking: Attached Carport
Parking Notes: Attached Carport
Patio/Porch: Covered, Patio
Pool: Community
Sewer: Public Sewer
Swimming Pool: Yes
Utilities: Cable Available
Water: Public
Window: Blinds
Room Sizes
Primary Bathroom: 7 X 8
Dining Room: 10 X 12
Bedroom 3: 12 X 14
Bedroom 2: 12 X 14
Primary Bedroom: 13 X 15
Living Room: 16 X 20
Local Schools
High School: Eldorado
Middle School: Keller
Elementary School: Rundle, Richard,Rundle, Richard
Listed By / Shown By
Listed By
Agency Name: Desert Realty
Agency Contact: 702-368-4445
Agent Name: Liz Thompson
Shown By
Agency Title: Wardley Real Estate
Agency Phone: 702-256-4900

Estimate Your Payment
Estimated Payment
$ 1,110.41 per month $989.20 Principal & Interest $45.67 Property Tax $75.54 Homeowner's Insurance
293 Sir William Way | MLS# 2797002
This single family home located at 293 Sir William Way, Las Vegas, NV 89110 is currently listed for sale with an asking price of $259,000. This property was built in 1971 and has 3 bedrooms and 2 full baths with 1440 sq. ft. Sir William Way is located in the Regency Village subdivision. Search Regency Village real estate on www.wardleyre.com today.