
BEDS3
BATHS2 full
SQUARE FEET1,696
MLS#2832011
STATUSActive
PROPERTY TYPEResidential - Single Family
SUBDIVISIONSomerset Ridge 2
Property Description
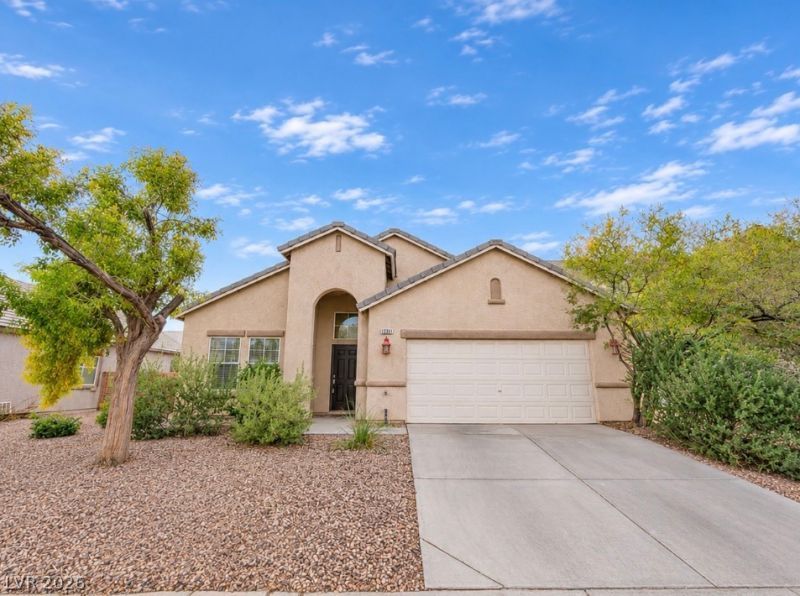
Vaulted ceilings, a welcoming entry, and a spacious backyard set the tone for this inviting North Las Vegas home. An arched front entry opens to a tile-floored foyer, leading into an airy living space with a fireplace and ceiling fan. The kitchen features wood cabinetry, solid countertops, and easy-care ceramic tile flooring. The primary bathroom offers a dual-sink vanity, soaking tub, and tile flooring, while a dedicated laundry room adds everyday convenience. Outside, enjoy an expansive backyard enclosed by block fencing, with a covered patio for outdoor dining or relaxing and a storage shed for added functionality. Low-maintenance desert landscaping in front and gravel landscaping in back simplify upkeep. A stucco exterior, tile roof, concrete driveway, fully fenced back yard, central air conditioning, and window blinds complete the home.
Property Features
Property Type: Residential - Single Family
Cooling: Central Air, Electric
Fireplaces: 1
Garage: 2
Heating: Central, Gas
Home Style: One Story
Lot Size: 0.13 Acres
Roof Type: Tile
Stories: 1.0
Taxes: $2,093
Year Built: 2001
Amenities
Bathroom on Main Level
Bedroom on Main Level
Ceiling Fan(s)
Full Bath on Main Level
Primary Downstairs
Window Treatments
Patio
Private Yard
Irrigation Sprinklers
Feature Descriptions
Appliances: Dryer, Dishwasher, Disposal, Gas Range, Gas Water Heater, Microwave, Washer
Exterior: Frame, Stucco
Fencimg: Block, Back Yard
Fireplace: Family Room, Gas, Glass Doors
Flooring: Carpet, Tile
HOA Fee: 22/ Monthly
Laundry: Gas Dryer Hookup, Main Level, Laundry Room
Lot: Drip Irrigation/Bubblers, Desert Landscaping, Landscaped, < 1/4 Acre
Parcel#: 124-29-310-035
Parking: Attached, Garage, Garage Door Opener, Inside Entrance, Private
Parking Notes: Attached, Garage, Garage Door Opener, Inside Entrance
Patio/Porch: Covered, Patio
Sewer: Public Sewer
Special View Info: None
Utilities: Cable Available
Water: Public
Window: Blinds, Double Pane Windows, Low-Emissivity Windows, Window Treatments
Room Sizes
Dining Room: 10 X 12
Family Room: 12 X 15
Living Room: 10 X 12
Bedroom 3: 10 X 11
Bedroom 2: 10 X 10
Primary Bedroom: 12 X 15
Local Schools
High School: Legacy
Middle School: Cram Brian & Teri
Elementary School: Simmons, Eva,Simmons, Eva
Listed By / Shown By
Listed By
Agency Name: Premier Realty Group
Agency Contact: Shana@PremierRealtyLV.com
Agent Name: Shana L. Reese
Shown By
Agency Title: Wardley Real Estate
Agency Phone: 702-256-4900

Estimate Your Payment
Estimated Payment
$ 1,880.48 per month $1,585.02 Principal & Interest $174.42 Property Tax $121.04 Homeowner's Insurance
2931 Steppingstone Court | MLS# 2832011
This single family home located at 2931 Steppingstone Court , North Las Vegas, NV 89031 is currently listed for sale with an asking price of $415,000. This property was built in 2001 and has 3 bedrooms and 2 full baths with 1696 sq. ft. Steppingstone Court is located in the Somerset Ridge 2 subdivision. Search Somerset Ridge 2 real estate on www.wardleyre.com today.