
BEDS3
BATHS3 full
SQUARE FEET3,085
MLS#2807922
STATUSActive
PROPERTY TYPEResidential - Single Family
Property Description
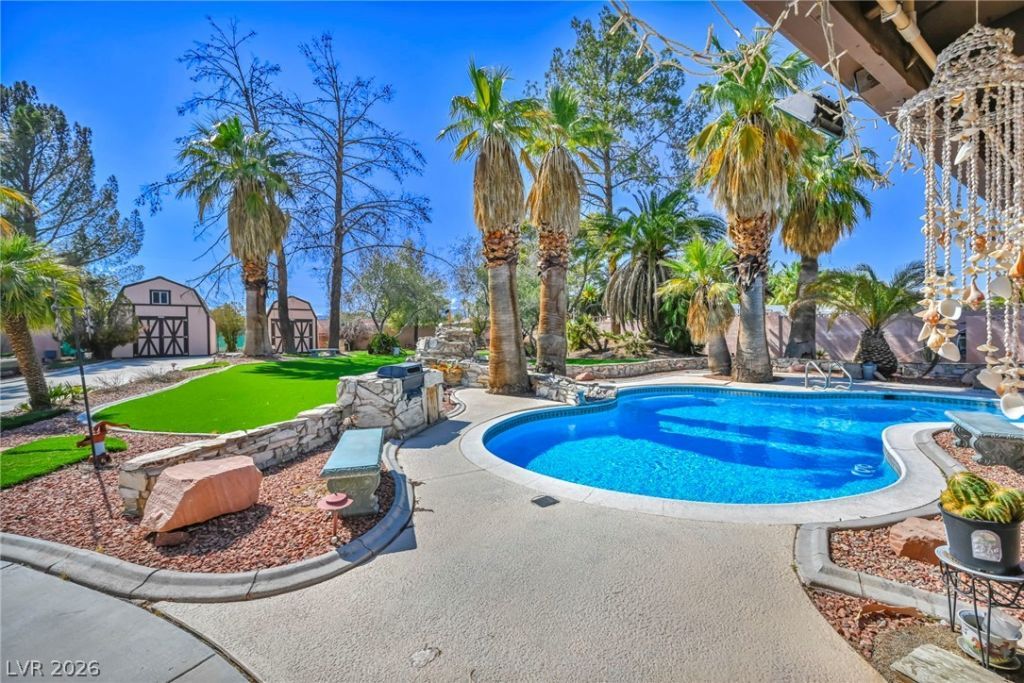
Honey, stop the car! Yes, we know it's a real estate cliché, but this one might just deserve it. Looking for a single-story single-family home in Las Vegas with a private pool, RV parking, NO HOA and a big 0.68-acre lot? This custom 3-bedroom, 3-full-bath home brings them together, with 3,085 sq. ft., PAID-OFF SOLAR and all-electric living in a central Las Vegas location.An automated gate opens to a circular driveway surrounded by mature landscaping. Inside, generously sized rooms give the home a comfortable, open feel. The family room features a wood-burning fireplace, while a wet bar and breakfast nook add spaces for gathering and entertaining. All appliances are included, along with a separate laundry room, water treatment system and hot-water recirculating system. An owned alarm system with 8 security cameras is also included.Step outside and the living space continues. A covered front porch and expansive covered back patio complement a large private swimming pool, low-maintenance artificial turf and mature palms for a resort-inspired setting. And then there's the unexpected feature: an indoor in-ground spa that opens directly to the pool area, creating a unique indoor-outdoor experience.Beyond the pool, the property opens up again. Imagine an expansive garden, your own pickleball, tennis or basketball court, additional outdoor entertaining space, or simply room to relax under the Las Vegas stars. Two large storage buildings provide additional utility, with water and electricity nearby.Plenty of gated parking provides room for an RV, boat, additional vehicles and more, with access to a 220V connection in the garage. Come see how much space a 0.68-acre lot can give you in the heart of Las Vegas.
Property Features
Property Type: Residential - Single Family
Cooling: Central Air, Electric,2 Units
Fireplaces: 1
Garage: 2 car attached
Heating: Central, Electric, Multiple Heating Units, Solar
Home Style: One Story, Custom
Lot Size: 0.68 Acres
Roof Type: Tile
Stories: 1.0
Taxes: $3,349
Year Built: 1976
Amenities
Bedroom on Main Level
Intercom
Primary Downstairs
Window Treatments
Central Vacuum
Programmable Thermostat
Circular Driveway
Dog Run
Out Building(s)
Patio
Private Yard
RV Hookup
Sprinkler/Irrigation
Feature Descriptions
Appliances: Built-In Electric Oven, Dryer, Dishwasher, Electric Range, Disposal, Microwave, Refrigerator, Water Purifier, Washer
Association Amenities: None
Days on Site: 1
Fencimg: Block, Electric, Full, Wrought Iron
Fireplace: Family Room, Wood Burning
Flooring: Carpet, Ceramic Tile, Tile
Laundry: Cabinets, Electric Dryer Hookup, Main Level, Laundry Room, Sink
Lot: 1/4 to 1 Acre Lot, Drip Irrigation/Bubblers, Desert Landscaping, Landscaped, Rocks, Synthetic Grass, Trees
Other Equipment: Intercom
Outbuilding(s): Yes
Parcel#: 163-11-304-006
Parking: Attached, Electric Vehicle Charging Station(s), Finished Garage, Garage, Guest, Inside Entrance, Private, RV Hook-Ups, RV Gated, RV Access/Parking, RV Covered, RV Paved, Storage
Parking Notes: Attached, Electric Vehicle Charging Station(s), Fini
Patio/Porch: Covered, Enclosed, Patio
Pool: In Ground, Private, Pool/Spa Combo
Sewer: Septic Tank
Spa: In Ground
Spa: Yes
Swimming Pool: Yes
Utilities: Electricity Available, Underground Utilities, Septic Available
Water: Public
Window: Blinds, Drapes, Window Treatments
Room Sizes
Den: 28 X 11
Living Room: 27 X 15
Family Room: 25 X 24
Dining Room: 13 X 19
Kitchen: 14 X 19
Bedroom 3: 12 X 22
Bedroom 2: 11 X 18
Primary Bedroom: 16 X 21
Local Schools
High School: Bonanza
Middle School: Guinn Kenny C.
Elementary School: Gray, Guild R.,Gray, Guild R.
Listed By / Shown By
Listed By
Agency Name: LPT Realty, LLC
Agent Name: Zsuzsanna Reinhard
Shown By
Agency Title: Wardley Real Estate
Agency Phone: 702-256-4900

Estimate Your Payment
Estimated Payment
$ 4,143.00 per month $3,589.78 Principal & Interest $279.08 Property Tax $274.14 Homeowner's Insurance
2935 S Torrey Pines Drive | MLS# 2807922
This single family home located at 2935 S Torrey Pines Drive , Las Vegas, NV 89146 is currently listed for sale with an asking price of $939,900. This property was built in 1976 and has 3 bedrooms and 3 full baths with 3085 sq. ft. Search Las Vegas real estate on www.wardleyre.com today.