
BEDS2
BATHS1 full 1 partial
SQUARE FEET1,200
MLS#2788709
STATUSActive
PROPERTY TYPERental - Multiple
SUBDIVISIONEl Sol De Pueblo
Property Description
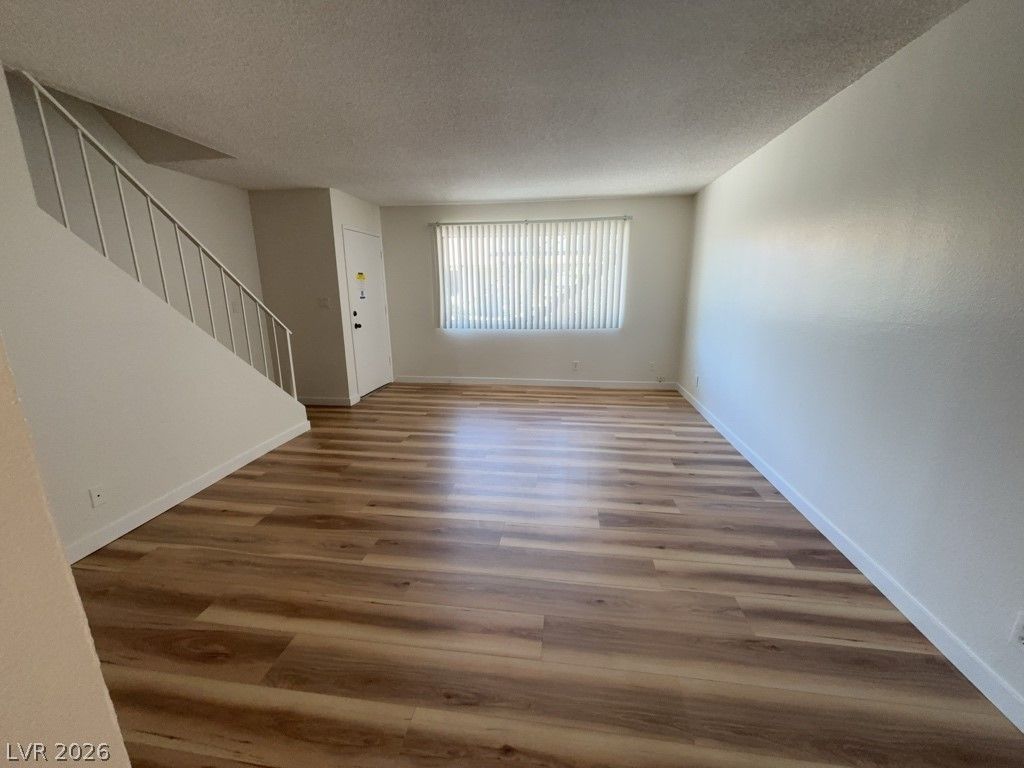
Welcome to your new home at 2938 Karen Ave, #3. This charming two-bedroom, one-and-a-half-bathroom rental offers a generous 1,200 square feet of well-designed space perfect for relaxation and entertainment. With one full bath and a half bathroom, you'll enjoy the added convenience and privacy that makes daily routines a breeze. Located in the heart of Las Vegas, this property places you just moments away from all the excitement and amenities the city has to offer. With its blend of space, style, and location, 2938 Karen Ave, #3 is more than just a rental; it's your gateway to the ultimate Las Vegas lifestyle. Don't miss the opportunity
Property Features
Property Type: Rental - Multiple
Cooling: Central Air, Electric
Garage: 1 car attached
Heating: Central, Gas
Home Style: Two Story
Roof Type: Asphalt
Stories: 2.0
Year Built: 1974
Amenities
Bedroom on Main Level
Ceiling Fan(s)
Primary Downstairs
Window Treatments
Feature Descriptions
Appliances: Dishwasher, Gas Cooktop, Disposal, Gas Water Heater, Refrigerator
Association Amenities: Pool
Community Features: Pool
Days on Site: 53
Exterior: Block, Stucco
Fencimg: Block, Full
Fireplace: Living Room
Flooring: Linoleum, Vinyl
Laundry: Gas Dryer Hookup, In Garage
Lot: Desert Landscaping, Landscaped
Parcel#: 120-57-1017
Parking: Attached, Garage, Guest, Private
Parking Notes: Attached, Garage, Guest, Private
Pets Allowed: Call
Pool: Community
Swimming Pool: Yes
Utilities: Cable Available
Window: Blinds
Room Sizes
Bedroom 2: 13 X 14
Primary Bedroom: 12 X 14
Kitchen: 9 X 10
Dining Room: 8 X 13
Living Room: 13 X 18
Local Schools
High School: Valley
Middle School: Knudson K. O.
Elementary School: Beckley, Will,Beckley, Will
Listed By / Shown By
Listed By
Agency Name: Avalon Realty & Oaktree Mgmt
Agency Contact: 702-648-1299
Agent Name: Laura Barberini
Shown By
Agency Title: Wardley Real Estate
Agency Phone: 702-256-4900

2938 Karen, Unit 3 | MLS# 2788709
This property located at 2938 Karen, Unit 3, Las Vegas, NV 89121 is currently listed for rent with an asking price of $1,150 / Monthly. Search Las Vegas real estate on www.wardleyre.com today.